Skip main navigation
Off market
  • $616,900

    3235 Brookside Dr #81, Furlong, PA 18925

    3beds
    2,116sqft
    Townhouse
    Built in 2013
    -- sqft lot
    $616,900 Zestimate®
    $292/sqft
    $3,607 Estimated rent

    Home value

    $616,900

    $586,000 - $648,000

    $3,607/mo

    Zestimate® history
    Loading
    Loading...

    Owner options

    List your home for rent

    $3,607/mo

    Rent Zestimate®

    Find your next renter with Zillow Rental Manager. Plus, with online applications, you can quickly screen prospective tenants – for free.

    Learn more

    $3,607/mo

    Rent Zestimate®

    Refinance and save

    $3,943/mo

    Est. payment

    Refinancing to a lower rate could help reduce your monthly payments and save thousands over the life of the loan.

    See today's rates

    $3,943/mo

    Est. payment

    Explore your selling options

    Work with a Zillow partner agent

    Leverage their expertise and Zillow's premium Showcase listings to get your home seen by more buyers.

    Get started

    List with your own agent

    Get your home in front of millions of buyers by listing it on Zillow.

    Learn how to do it

    Sell it yourself

    Take full control of how buyers see your home on Zillow by listing For Sale by Owner (FSBO).

    List your home

    What's special

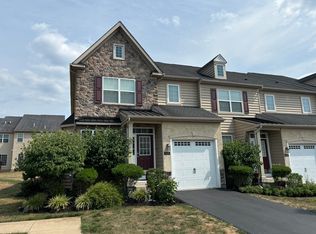
    This stunningly beautiful End Unit is the perfect place to call home! This meticulously maintained Townhome in Buckingham Township offers 3 Bedrooms, 3.5 Baths, Fully Finished Basement, 9 Foot main floor ceilings and an attached 1 car Garage. Stepping into the Foyer one can easily see that the gleaming Hardwood floors extend throughout the main level. The open floorplan is very evident starting with the Living Room located to the side of the Foyer. Crown Molding add a touch of class to the Living Room along with the Bay Window to the side of the home plus the triple window facing the front of the home. To the back of the home is the combination of the Dining Area with Crown Molding, Kitchen, Kitchen Eating Area and Family Room. Dining Area is large enough for any sized dining room set. The 42 inch white Kitchen Cabinetry coupled with the oversized Island would make any Chef happy. Kitchen features Granite countertops, Titled Backsplash, Double Pantry, separate Eating area, Recessed Lighting, Pendant fixture over the Island plus brand new Stainless Steel Gas Stove. This makes for a bright, well lit Kitchen! Sliding Door off Eating Area leads to Deck. Great place to grill burgers and dogs. The centerpiece of the Family Room is the gas log Fireplace. All main floor rooms are enhanced by the 9 foot ceilings. Completing the floorplan is the Powder Room and coat closet. Crown Molding extends throughout the hallway of the 2nd level - adding just a touch of class. The Primary Bedroom will easily accept any sized furniture. Trey ceiling with ceiling fan adds a touch of elegance. What makes this so special is the fact that there exists 2 Walk In Closets plus a linen closet - Closeting not normally found in most Townhomes. Primary Bath has tiled flooring, Soaking Tub, adult height Double Vanity and Stall Shower. Remaining 2 Bedrooms have been freshly painted and are nicely sized with Bedroom # 2 having a Walk In Closet. Completing the upper floorplan is the closeted Laundry area and guest Bathroom with Linen Closet. The Finished Full Basement offers the opportunity to have a Man Cave, Gaming Area or just a place to let the little ones play. Having the convenience of a Full Bath at this level is ideal for any family. The high efficiancy gas furance with newer air conditioning unit certainly makes for lower utility bills. On top of all of this the Association offers inground Pool, Tennis Courts, Club House with Exercise Room - Perfect place to relax at the end of the day. When showing be prepared to fall in love with your new home! 2024-09-19

    This property is off market, which means it's not currently listed for sale or rent on Zillow. This may be different from what's available on other websites or public sources.
    Zillow last checked:

    Listing updated:

    Source: Zillow Rentals

    Facts & features

    Interior

    Bedrooms & bathrooms
    • Bedrooms: 3
    • Bathrooms: 4
    • Full bathrooms: 3
    • 1/2 bathrooms: 1
    Rooms
    • Room types: []
    Heating
    • Forced Air, Fireplace
    Appliances
    • Included: Dishwasher, Dryer, Garbage Disposal, Microwave, Refrigerator
    • Laundry: In Unit
    Features
    • Walk In Closet
    • Has basement: Yes
    • Has fireplace: Yes
    Interior area
    • Total interior livable area: 2,116 sqft

    Property

    Parking
    • Total spaces: 1
    • Details: Contact manager
    Features
    • Exterior features: Architecture Style: Colonial, Heating system: Forced Air, Walk In Closet
    Details
    • Parcel number: 06008030081

    Construction

    Type & style
    • Home type: Townhouse
    • Architectural style: Colonial
    • Property subtype: Townhouse
    Condition
    • Year built: 2013

    Community & HOA

    Location
    • Region: Furlong

    Financial & listing details

    • Price per square foot: $292/sqft
    • Tax assessed value: $440,119
    • Annual tax amount: $6,229
    • Date on market: 9/4/2024
    • Lease term: Contact For Details

    Price history

    DateEventPrice
    10/8/2024Listing removed$3,450$2/sqft
    Source: Bright MLS #PABU2076112 Report a problem
    10/4/2024Listed for rent$3,450$2/sqft
    Source: Bright MLS #PABU2076112 Report a problem
    9/30/2024Listing removed$3,450$2/sqft
    Source: Zillow Rentals Report a problem
    9/4/2024Price change$3,450-2.8%$2/sqft
    Source: Zillow Rentals Report a problem
    8/13/2024Price change$3,550-7.8%$2/sqft
    Source: Zillow Rentals Report a problem
    7/30/2024Listed for rent$3,850$2/sqft
    Source: Bright MLS #PABU2076112 Report a problem
    4/7/2015Sold$395,500+1.1%$187/sqft
    Source: Public Record Report a problem
    10/30/2013Sold$391,270+2.3%$185/sqft
    Source: Public Record Report a problem
    3/19/2013Listing removed$382,631$181/sqft
    Source: Heritage Homes Group Report a problem
    3/12/2013Listed for sale$382,631$181/sqft
    Source: Benchmark Real Estate Company, Inc. #6182537 Report a problem

    Public tax history

    YearProperty taxesTax assessment
    2025$6,229 +0.4%$36,530
    2024$6,202 +7.9%$36,530
    2023$5,746 +1.2%$36,530
    2022$5,677 +1.2%$36,530
    2021$5,609 $36,530
    2020$5,609 +0.7%$36,530
    2018$5,573 -0.2%$36,530
    2017$5,582 $36,530
    2016$5,582 $36,530
    2015-- $36,530
    2014-- $36,530
    2013-- --
    2012-- --
    2011-- --
    2010-- --
    2009-- --
    2008-- --
    2007-- --
    Find assessor info on the county website

    Neighborhood: 18925

    Nearby schools

    GreatSchools rating
    Get a cash offer in 3 minutes
    Find out how much your home could sell for in as little as 3 minutes with a no-obligation cash offer.
    Estimated market value
    $616,900
    Get a cash offer in 3 minutes
    Find out how much your home could sell for in as little as 3 minutes with a no-obligation cash offer.
    Estimated market value
    $616,900