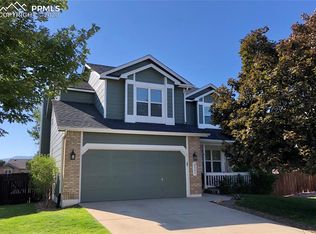
Stunning two-story home in Briargate with breathtaking mountain views! This residence boasts spectacular Pikes Peak and Front Range views from most rear-facing rooms, offering a daily dose of breathtaking scenery. A beautifully refreshed interior welcomes you, highlighting fresh paint throughout and brand-new carpet. The expansive open floor plan showcases elegant laminate flooring that flows seamlessly from room to room, while soaring vaulted ceilings with skylights flood the space with natural light. The formal dining room offers picturesque mountain views. The kitchen is a chef’s delight, boasting solid surface countertops, sleek stainless steel appliances, and an upgraded tile backsplash. The kitchen effortlessly opens to the cozy family room, where built-ins and a fireplace provide the perfect setting for relaxing evenings. The main floor includes a half bath with laundry hookups, while the entry to the garage features a convenient mud closet with built-in storage for shoes. Venture upstairs to discover three spacious bedrooms. The light and bright primary suite is a true sanctuary, offering a luxurious five-piece ensuite bathroom with a glass-enclosed shower, custom tile work, and a walk-in closet. The finished walkout basement adds even more living space with a second living room, an additional bedroom and bathroom, and a bonus storage room. Step outside to a low-maintenance composite deck off the kitchen, where you can enjoy your morning coffee or evening sunset while taking in the unparalleled mountain views. The oversized backyard is complete with garden beds and a play set. With this central location, you'll have easy access to schools, shopping, dining, and recreational opportunities.
Sold for $585,000
Zillow last checked:
Listing updated:
Bought with:
Chantel Parker
The Cutting Edge
Source: elevateMLS,MLS#: 4317607
Price history
| Date | Event | Price |
|---|---|---|
| 7/12/2024 | Sold | $585,000$198/sqft |
Source:  elevateMLS #4317607 Report a problem elevateMLS #4317607 Report a problem | ||
| 6/12/2024 | Contingent | $585,000$198/sqft |
Source: elevateMLS #4317607 Report a problem | ||
| 5/24/2024 | Listed for sale | $585,000+67.2%$198/sqft |
Source: elevateMLS #4317607 Report a problem | ||
| 2/1/2022 | Listing removed | -- |
Source: Zillow Rental Network Premium Report a problem | ||
| 1/19/2022 | Price change | $2,400-4%$1/sqft |
Source: Zillow Rental Network Premium Report a problem | ||
| 1/5/2022 | Price change | $2,499-2%$1/sqft |
Source: Zillow Rental Network Premium Report a problem | ||
| 12/1/2021 | Listed for rent | $2,550+10.9%$1/sqft |
Source: Zillow Rental Network Premium Report a problem | ||
| 3/19/2020 | Listing removed | $2,299$1/sqft |
Source: Solid Rock Realty Report a problem | ||
| 3/6/2020 | Price change | $2,299-2.2%$1/sqft |
Source: Solid Rock Realty Report a problem | ||
| 2/22/2020 | Price change | $2,350-6%$1/sqft |
Source: Solid Rock Realty Report a problem | ||
| 2/18/2020 | Listed for rent | $2,499+13.6%$1/sqft |
Source: Solid Rock Realty Report a problem | ||
| 4/30/2018 | Listing removed | $349,900+2.9%$119/sqft |
Source: Reid Realty, Inc. #9156363 Report a problem | ||
| 1/26/2018 | Sold | $340,000-2.8%$115/sqft |
Source: Public Record Report a problem | ||
| 1/3/2018 | Pending sale | $349,900$119/sqft |
Source: Reid Realty, Inc. #9156363 Report a problem | ||
| 12/17/2017 | Listed for sale | $349,900+12.1%$119/sqft |
Source: Reid Realty, Inc. #9156363 Report a problem | ||
| 2/1/2016 | Listing removed | $2,200$1/sqft |
Source: Owner Report a problem | ||
| 12/26/2015 | Price change | $2,200-4.3%$1/sqft |
Source: Owner Report a problem | ||
| 12/11/2015 | Listed for rent | $2,300$1/sqft |
Source: Owner Report a problem | ||
| 9/4/2013 | Sold | $312,000-2.5%$106/sqft |
Source: Public Record Report a problem | ||
| 7/1/2013 | Price change | $319,900-1.5%$108/sqft |
Source: ERA Herman Group Real Estate #793730 Report a problem | ||
| 6/12/2013 | Listed for sale | $324,900+8.3%$110/sqft |
Source: ERA Herman Group Real Estate #793730 Report a problem | ||
| 7/22/2011 | Listing removed | $300,000+1.7%$102/sqft |
Source: REMAX Properties #662266 Report a problem | ||
| 2/18/2011 | Sold | $295,000-1.7%$100/sqft |
Source: Public Record Report a problem | ||
| 1/8/2011 | Listed for sale | $300,000$102/sqft |
Source: RE/MAX Properties, Inc. #662266 Report a problem | ||
| 10/1/2007 | Sold | $300,000+50.1%$102/sqft |
Source: Public Record Report a problem | ||
| 2/20/2001 | Sold | $199,900$68/sqft |
Source: Public Record Report a problem | ||
Nearby homes
- $547,5004 bd4 ba3k sqft3225 Brunswick Dr, Colorado Springs, CO 80920Off Market
- $539,3004 bd4 ba2.9k sqft3245 Brunswick Dr, Colorado Springs, CO 80920Off Market
- $532,0004 bd2 ba2.9k sqft3215 Brunswick Dr, Colorado Springs, CO 80920Off Market
- $565,8005 bd3 ba2.4k sqft3210 Birnamwood Dr, Colorado Springs, CO 80920Off Market
Get a cash offer in 3 minutes
Find out how much your home could sell for in as little as 3 minutes with a no-obligation cash offer.
Estimated market value
$567,500
