Skip main navigation
Sold for $610,000
  • $610,000

    3235 Chestnut Cir NW, Cleveland, TN 37312

    3beds
    3,177sqft
    Single Family Residence
    Built in 1984
    1.17 Acres Lot
    $635,000 Zestimate®
    $192/sqft
    $2,328 Estimated rent

    Home value

    $635,000

    $603,000 - $673,000

    $2,328/mo

    Zestimate® history
    Loading
    Loading...

    Owner options

    List your home for rent

    $2,328/mo

    Rent Zestimate®

    Find your next renter with Zillow Rental Manager. Plus, with online applications, you can quickly screen prospective tenants – for free.

    Learn more

    $2,328/mo

    Rent Zestimate®

    Refinance and save

    $3,475/mo

    Est. payment

    Refinancing to a lower rate could help reduce your monthly payments and save thousands over the life of the loan.

    See today's rates

    $3,475/mo

    Est. payment

    Explore your selling options

    Work with a Zillow partner agent

    Leverage their expertise and Zillow's premium Showcase listings to get your home seen by more buyers.

    Get started

    List with your own agent

    Get your home in front of millions of buyers by listing it on Zillow.

    Learn how to do it

    Sell it yourself

    Take full control of how buyers see your home on Zillow by listing For Sale by Owner (FSBO).

    List your home

    What's special

    Majestic treesAbundant windowsFinished denUpdated full hall bathHalf bathUpdated bathSpacious primary suite

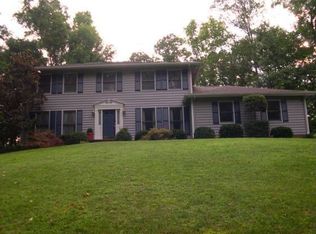
    Welcome to the epitome of tranquil living in the esteemed Mountain Brook subdivision! Nestled on a wooded landscaped 1+ acre lot, this captivating residence immerses you in the embrace of nature, surrounded by majestic trees and a back view of the neighbor's pond below. Built in 1984 and immaculately maintained by its original discerning owners, this 3177 sq ft home offers a harmonious blend of timeless charm and modern conveniences. Step into a residence that feels like a private treehouse retreat, with abundant windows providing a light filled living room and views of the lush surroundings. A pass-through wood-burning fireplace seamlessly connects spaces, creating a cozy ambiance throughout. The main level boasts a spacious primary suite with an updated bath, featuring a separate tiled shower and a luxurious tub—your personal oasis for unwinding while enjoying the picturesque views. The kitchen has been updated and you'll also find the laundry and half bath on this main level. Entertaining options include the extra-large formal dining room or maybe you'd prefer the three-tiered deck, providing an ideal al fresco venue for entertaining amidst the natural beauty that surrounds. Upstairs is a charming loft overlooking the living room, where wood trim provides a richness to the cathedral ceilings and enhances the sense of openness and sophistication. Also are two bedrooms, an updated full hall bath, and a versatile flex room which offers the perfect setting for an office or bonus room. Downstairs is a finished den in the walk-out basement, offering a private retreat for relaxation and recreation. This residence is not just a home, it's a testament to meticulous care and thoughtful upgrades. A new 40-year roof in 2017, a recent HVAC system in 2023, and exterior painting in 2022 and more showcase a commitment to both aesthetics and functionality. With the added convenience of a whole-house generator, the property is equipped to handle any situation. Over the last Over the last decade, over $200,000 has been invested in maintaining and enhancing this property, ensuring it stands as a beacon of quality and enduring value. Live in a home where every detail has been considered, and every corner invites you to savor the beauty of nature -a true haven that seamlessly marries gracious living with the timeless allure of nature's embrace. Call your favorite Realtor quickly before this one gets away!

    Zillow last checked:

    Listing updated:

    Listed by:

    Kathy Rohsenberger 423-504-4773,

    Coldwell Banker Kinard Realty

    Bought with:

    Sonja Millard, 314477

    Horizon Sotheby's International Realty

    Source: Greater Chattanooga Realtors,MLS#: 1388402

    Facts & features

    Interior

    Bedrooms & bathrooms
    • Bedrooms: 3
    • Bathrooms: 3
    • Full bathrooms: 2
    • 1/2 bathrooms: 1
    Heating
    • Central
    Cooling
    • Central Air
    Appliances
    • Included: Dryer, Dishwasher, Free-Standing Gas Range, Refrigerator, Washer
    • Laundry: Laundry Room
    Features
    • Cathedral Ceiling(s), Granite Counters, Primary Downstairs, Soaking Tub, Walk-In Closet(s), Separate Shower, En Suite, Breakfast Room, Separate Dining Room
    • Flooring: Carpet, Hardwood, Tile
    • Windows: Insulated Windows
    • Basement: Finished
    • Number of fireplaces: 1
    • Fireplace features: Living Room, Other
    Interior area
    • Total structure area: 3,177
    • Total interior livable area: 3,177 sqft

    Property

    Parking
    • Total spaces: 2
    • Parking features: Garage Door Opener, Garage Faces Side, Kitchen Level
    • Attached garage spaces: 2
    Features
    • Levels: One and One Half
    • Patio & porch: Deck, Patio, Porch, Porch - Covered
    • Has view: Yes
    • View description: Other
    Lot
    • Size: 1.17 Acres
    • Dimensions: 201' x 263' x 211' x 252
    Details
    • Parcel number: 032m C 012.00
    • Other equipment: Generator

    Construction

    Type & style
    • Home type: SingleFamily
    • Property subtype: Single Family Residence
    Materials
    • Other
    • Foundation: Concrete Perimeter
    • Roof: Shingle
    Condition
    • New construction: No
    • Year built: 1984

    Utilities & green energy

    • Water: Public
    • Utilities for property: Electricity Available, Underground Utilities

    Community & neighborhood

    Security
    • Security features: Security System
    Location
    • Region: Cleveland
    • Subdivision: Mountain Brook

    Other

    Other facts
    • Listing terms: Cash,Conventional,Owner May Carry,VA Loan

    Price history

    DateEventPrice
    6/11/2024Sold$610,000-4.7%$192/sqft
    Source: Greater Chattanooga Realtors #1388402 Report a problem
    5/4/2024Contingent$640,000$201/sqft
    Source: Greater Chattanooga Realtors #1388402 Report a problem
    5/4/2024Pending sale$640,000$201/sqft
    Source: RCAR #20240921 Report a problem
    3/8/2024Listed for sale$640,000$201/sqft
    Source: RCAR #20240921 Report a problem

    Public tax history

    YearProperty taxesTax assessment
    2025-- $147,675 +42%
    2024$1,497 +15.8%$104,000
    2023$1,293 $104,000 +15.8%
    2022$1,293 -54.3%$89,825
    2021$2,832 +7.8%$89,825 +31.4%
    2019$2,626 +2%$68,350
    2018$2,576 0%--
    2017$2,576 +34.9%--
    2016$1,910 --
    2015$1,910 --
    2014$1,910 --
    2013-- --
    2011$1,762 $53,675
    2009$1,762 $53,675
    2008-- $53,675 +2%
    2007$1,931 $52,625
    2006$1,931 $52,625
    2005$1,931 -11.1%$52,625 -7.2%
    2004$2,173 $56,725
    2003$2,173 $56,725 +11.2%
    2001-- $50,996 -75%
    2000-- $203,983

    Find assessor info on the county website

    Neighborhood: 37312

    Nearby schools

    GreatSchools rating
    Schools provided by the listing agent
    • Elementary: Candy's Creek Cherokee Elementary
    • Middle: Cleveland Middle
    • High: Cleveland High

    Source: Greater Chattanooga Realtors. This data may not be complete. We recommend contacting the local school district to confirm school assignments for this home.

    Get a cash offer in 3 minutes
    Find out how much your home could sell for in as little as 3 minutes with a no-obligation cash offer.
    Estimated market value
    $635,000
    Get a cash offer in 3 minutes
    Find out how much your home could sell for in as little as 3 minutes with a no-obligation cash offer.
    Estimated market value
    $635,000