Motivated seller for spacious 2-bedroom 2.5-bathroom 1678
sq ft space in one of the most desirable neighborhoods in Uptown! Residence has a lightfilled open floor plan. It features a large living and dining area with 2 story ceilings,
fireplace, and abundant windows and skylight. The kitchen is open-concept with island,
breakfast nook, and wet bar, overlooking the living area. One can enjoy outdoor space on a
second floor deck patio. There is a spacious loft primary suite upstairs with large en-suite
bath and walk in closet. The main level has a half bath and large second bedroom with ensuite bath and walk in closet. Additional features include a private car port and one car
garage with laundry facilities. The residence is in a tree-filled well maintained community
that features a pool with waterfall, nearby entry to the Katy Trail, close to the West Village
and Uptown amenities. Schedule a showing today!
Sold
Price Unknown
3235 Cole Ave #55, Dallas, TX 75204
2beds
1,678sqft
Condominium
Built in 1985
-- sqft lot
$249,900 Zestimate®
$--/sqft
$3,661 Estimated rent
Home value
$249,900
$232,000 - $270,000
$3,661/mo
Zestimate® history
Owner options
List your home for rent
$3,661/mo
Rent Zestimate®
Find your next renter with Zillow Rental Manager. Plus, with online applications, you can quickly screen prospective tenants – for free.
$3,661/mo
Rent Zestimate®
Refinance and save
$1,164/mo
Est. payment
Refinancing to a lower rate could help reduce your monthly payments and save thousands over the life of the loan.
$1,164/mo
Est. payment
Explore your selling options
Work with a Zillow partner agent
Leverage their expertise and Zillow's premium Showcase listings to get your home seen by more buyers.
Get startedList with your own agent
Get your home in front of millions of buyers by listing it on Zillow.
Learn how to do itSell it yourself
Take full control of how buyers see your home on Zillow by listing For Sale by Owner (FSBO).
List your homeWhat's special
Abundant windows and skylightWet barSecond floor deck patioTree-filled well maintained communityBreakfast nookPrivate car port
Zillow last checked:
Listing updated:
Listed by:
Michelle Brecker 0607547 (281)297-9010,
Pathway To Home Realty 281-297-9010
Bought with:
Michelle Brecker, 0607547
Pathway To Home Realty
Source: NTREIS,MLS#: 21059444
Facts & features
Interior
Bedrooms & bathrooms
- Bedrooms: 2
- Bathrooms: 3
- Full bathrooms: 2
- 1/2 bathrooms: 1
Primary bedroom
- Features: Dual Sinks, En Suite Bathroom, Jetted Tub, Sitting Area in Primary, Walk-In Closet(s)
- Level: Second
- Dimensions: 16 x 12
Bedroom
- Features: Ceiling Fan(s), En Suite Bathroom, Walk-In Closet(s)
- Level: First
- Dimensions: 16 x 12
Primary bathroom
- Features: Built-in Features, Dual Sinks, En Suite Bathroom, Jetted Tub, Solid Surface Counters
- Level: Second
- Dimensions: 11 x 7
Other
- Features: Built-in Features, En Suite Bathroom, Solid Surface Counters
- Level: First
- Dimensions: 11 x 7
Half bath
- Level: First
- Dimensions: 5 x 5
Kitchen
- Features: Breakfast Bar, Built-in Features, Dual Sinks, Eat-in Kitchen, Kitchen Island, Solid Surface Counters
- Level: First
- Dimensions: 12 x 13
Living room
- Level: First
- Dimensions: 0 x 0
Heating
- Central
Cooling
- Central Air, Ceiling Fan(s), Electric
Appliances
- Included: Dryer, Dishwasher, Electric Cooktop, Electric Oven, Microwave, Refrigerator, Trash Compactor, Washer
- Laundry: Washer Hookup, Electric Dryer Hookup, In Garage
Features
- Wet Bar, Chandelier, Cathedral Ceiling(s), Dry Bar, Decorative/Designer Lighting Fixtures, Double Vanity, Eat-in Kitchen, High Speed Internet, Kitchen Island, Loft, Multiple Staircases, Open Floorplan, Cable TV, Walk-In Closet(s)
- Flooring: Carpet, Ceramic Tile, Parquet
- Has basement: No
- Number of fireplaces: 1
- Fireplace features: Glass Doors, Living Room
Interior area
- Total interior livable area: 1,678 sqft
Property
Parking
- Total spaces: 2
- Parking features: Attached Carport, Additional Parking, Asphalt, Concrete, Covered, Carport, Door-Single, Driveway, Enclosed, Garage Faces Front, Garage, Garage Door Opener, Lighted, Paved
- Attached garage spaces: 1
- Carport spaces: 1
Features
- Levels: Two
- Stories: 2
- Patio & porch: Balcony
- Exterior features: Balcony, Lighting, Private Entrance, Rain Gutters
- Pool features: Fenced, In Ground, Outdoor Pool, Pool, Waterfall
- Fencing: Wood
Lot
- Size: 1.25 Acres
- Features: Many Trees
Details
- Parcel number: 00C82680000A00055
Construction
Type & style
- Home type: Condo
- Architectural style: Traditional
- Property subtype: Condominium
- Attached to another structure: Yes
Materials
- Brick
- Foundation: Slab
- Roof: Shingle
Condition
- Year built: 1985
Utilities & green energy
- Sewer: Public Sewer
- Water: Public
- Utilities for property: Sewer Available, Water Available, Cable Available
Community & HOA
Community
- Features: Curbs, Sidewalks
- Subdivision: Woodshire Court Condos
HOA
- Has HOA: Yes
- Services included: All Facilities, Association Management, Maintenance Grounds, Pest Control, Trash, Water
- HOA fee: $1,164 monthly
- HOA name: Goodwin & Company
- HOA phone: 214-445-2713
Location
- Region: Dallas
Financial & listing details
- Tax assessed value: $440,000
- Annual tax amount: $2,791
- Date on market: 9/19/2025
- Cumulative days on market: 285 days
- Listing terms: Cash,Conventional,1031 Exchange,FHA,See Agent,VA Loan
- Road surface type: Asphalt
Price history
| Date | Event | Price |
|---|---|---|
| 7/8/2026 | Sold | -- |
Source: NTREIS #21059444 Report a problem | ||
| 7/5/2026 | Pending sale | $350,000$209/sqft |
Source: NTREIS #21059444 Report a problem | ||
| 5/29/2026 | Price change | $350,000-2.8%$209/sqft |
Source: NTREIS #21059444 Report a problem | ||
| 3/10/2026 | Price change | $360,000-6.5%$215/sqft |
Source: NTREIS #21059444 Report a problem | ||
| 10/21/2025 | Price change | $384,900-1.3%$229/sqft |
Source: NTREIS #21059444 Report a problem | ||
| 9/19/2025 | Listed for sale | $389,900$232/sqft |
Source: NTREIS #21059444 Report a problem | ||
Public tax history
| Year | Property taxes | Tax assessment |
|---|---|---|
| 2025 | $2,791 -21.2% | $440,000 -4.6% |
| 2024 | $3,541 +2.8% | $461,450 +34.1% |
| 2023 | $3,445 -30.7% | $343,990 |
| 2022 | $4,970 -10.5% | $343,990 |
| 2021 | $5,555 -28.3% | $343,990 |
| 2020 | $7,742 -3.2% | $343,990 -2.4% |
| 2019 | $7,999 +1.2% | $352,380 |
| 2018 | $7,904 +15.3% | $352,380 |
| 2017 | $6,854 +10.7% | $352,380 +16.7% |
| 2016 | $6,193 +7.4% | $302,040 +20% |
| 2015 | $5,767 | $251,700 |
| 2014 | $5,767 | $251,700 |
| 2013 | -- | -- |
| 2012 | -- | -- |
| 2011 | -- | -- |
| 2010 | -- | -- |
| 2009 | -- | -- |
| 2008 | -- | -- |
| 2007 | -- | -- |
| 2005 | -- | -- |
| 2004 | -- | -- |
| 2003 | -- | -- |
| 2002 | -- | -- |
| 2001 | -- | -- |
Find assessor info on the county website
Neighborhood: 75204
Nearby homes
- $--2 bd3 ba1.2k sqft3235 Cole Ave APT 10, Dallas, TX 75204Sold
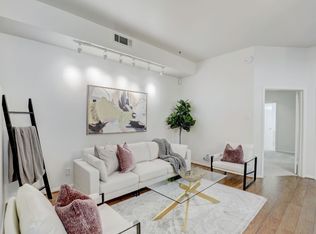
- $--2 bd3 ba1.6k sqft3235 Cole Ave APT 35, Dallas, TX 75204Sold
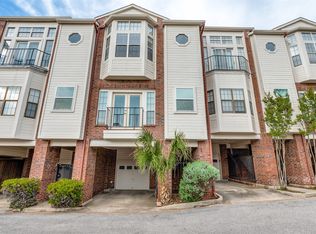
- $--2 bd3 ba1.2k sqft3235 Cole Ave APT 80, Dallas, TX 75204Sold
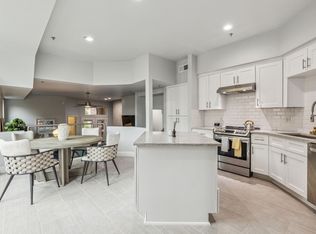
- $--2 bd3 ba1.2k sqft3235 Cole Ave APT 90, Dallas, TX 75204Sold
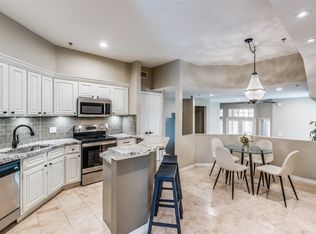
- $--2 bd3 ba1.6k sqft3235 Cole Ave APT 105, Dallas, TX 75204Sold
- $--2 bd2 ba1.6k sqft3235 Cole Ave APT 705, Dallas, TX 75204Sold
- $--2 bd3 ba1.6k sqft3235 Cole Ave APT 15, Dallas, TX 75204Sold
- $--2 bd3 ba1.2k sqft3235 Cole Ave APT 40, Dallas, TX 75204Sold
Nearby schools
GreatSchools rating
- 4/10Ben Milam Elementary SchoolGrades: PK-5Distance: 1 mi
- 6/10Alex W Spence Talented/Gifted AcademyGrades: 6-8Distance: 0.8 mi
- 3/10North Dallas High SchoolGrades: 9-12Distance: 0.5 mi
Schools provided by the listing agent
- Elementary: Milam
- Middle: Spence
- High: North Dallas
- District: Dallas ISD
Source: NTREIS. This data may not be complete. We recommend contacting the local school district to confirm school assignments for this home.
Get a cash offer in 3 minutes
Find out how much your home could sell for in as little as 3 minutes with a no-obligation cash offer.
Estimated market value
$249,900
Get a cash offer in 3 minutes
Find out how much your home could sell for in as little as 3 minutes with a no-obligation cash offer.
Estimated market value
$249,900
- Texas
- Dallas County
- Dallas
- 75204
- 3235 Cole Ave Unit 55
