Skip main navigation
Off market
  • $487,800

    3235 Cole Ave APT 505, Dallas, TX 75204

    2beds
    1,678sqft
    Condominium
    Built in 1985
    -- sqft lot
    $487,800 Zestimate®
    $291/sqft
    $3,697 Estimated rent

    Home value

    $487,800

    $454,000 - $527,000

    $3,697/mo

    Zestimate® history
    Loading
    Loading...

    Owner options

    List your home for rent

    $3,697/mo

    Rent Zestimate®

    Find your next renter with Zillow Rental Manager. Plus, with online applications, you can quickly screen prospective tenants – for free.

    Learn more

    $3,697/mo

    Rent Zestimate®

    Refinance and save

    $3,993/mo

    Est. payment

    Refinancing to a lower rate could help reduce your monthly payments and save thousands over the life of the loan.

    See today's rates

    $3,993/mo

    Est. payment

    Explore your selling options

    Work with a Zillow partner agent

    Leverage their expertise and Zillow's premium Showcase listings to get your home seen by more buyers.

    Get started

    List with your own agent

    Get your home in front of millions of buyers by listing it on Zillow.

    Learn how to do it

    Sell it yourself

    Take full control of how buyers see your home on Zillow by listing For Sale by Owner (FSBO).

    List your home

    What's special

    Walk-in closetsNatural lightGranite countersEn suite baths

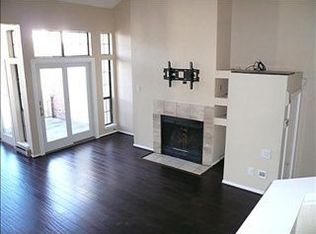
    LOCATION LOCATION! This stunning condo is located in the heart of Uptown offering the perfect blend of modern style&city living. With 2 bedrooms and 2.1 baths this updated condo spans an impressive 1,678 square feet of living space. The interior of this condo is filled with natural light, highlighting the open floor plan&designer finishes throughout. The spacious living area seamlessly flows into the dining area&kitchen, creating the perfect space for entertaining guests. The recently renovated flooring throughout the condo adds a fresh and modern touch. Kitchen has granite counters with an island&wet bar making this home perfect for entertaining! Both bedrooms offer en suite baths and walk-in closets. Attached 1 car garage and 1 carport&pool add to the conveniences. Boasting a prime location this unit is within walking distance to an array of restaurants, cafes&shops, as well as the popular Katy Trail, making it the ideal residence for those who enjoy an active lifestyle.

    This property is off market, which means it's not currently listed for sale or rent on Zillow. This may be different from what's available on other websites or public sources.

    Zillow last checked:

    Listing updated:

    Listed by:

    Olivia Shimkus 0796132 214-521-7355,

    Allie Beth Allman & Assoc. 214-521-7355

    Bought with:

    Sergio Manriquez

    Allie Beth Allman & Assoc.

    Sheila Manriquez, 0666332

    Allie Beth Allman & Assoc.

    Source: NTREIS,MLS#: 20347688

    Facts & features

    Interior

    Bedrooms & bathrooms
    • Bedrooms: 2
    • Bathrooms: 3
    • Full bathrooms: 2
    • 1/2 bathrooms: 1
    Primary bedroom
    • Features: Garden Tub/Roman Tub, Walk-In Closet(s)
    • Level: Third
    • Dimensions: 18 x 19
    Bedroom
    • Features: Walk-In Closet(s)
    • Level: Second
    • Dimensions: 15 x 14
    Bathroom
    • Level: Second
    Bathroom
    • Level: Third
    Breakfast room nook
    • Features: Eat-in Kitchen
    • Level: Second
    • Dimensions: 8 x 9
    Dining room
    • Level: Second
    • Dimensions: 13 x 11
    Half bath
    • Level: Second
    Kitchen
    • Features: Breakfast Bar, Built-in Features, Eat-in Kitchen, Kitchen Island, Stone Counters
    • Level: Second
    • Dimensions: 17 x 13
    Living room
    • Level: Second
    • Dimensions: 18 x 16
    Utility room
    • Features: Utility Room
    • Level: First
    Heating
    • Central, Electric
    Cooling
    • Central Air, Electric
    Appliances
    • Included: Dishwasher, Electric Cooktop, Electric Oven, Disposal
    • Laundry: Washer Hookup, Electric Dryer Hookup, In Garage
    Features
    • Wet Bar, High Speed Internet, Kitchen Island, Cable TV
    • Windows: Skylight(s)
    • Has basement: No
    • Number of fireplaces: 1
    • Fireplace features: Gas Log
    Interior area
    • Total interior livable area: 1,678 sqft

    Property

    Parking
    • Total spaces: 2
    • Parking features: Assigned, Carport, Garage Faces Front, Garage, Garage Door Opener
    • Attached garage spaces: 1
    • Carport spaces: 1
    • Covered spaces: 2
    Features
    • Levels: Three Or More
    • Stories: 3
    • Patio & porch: Rear Porch
    • Pool features: Pool, Community
    Lot
    • Size: 1.25 Acres
    Details
    • Parcel number: 00C82680000B00505

    Construction

    Type & style
    • Home type: Condo
    • Property subtype: Condominium
    • Attached to another structure: Yes
    Materials
    • Foundation: Slab
    • Roof: Composition,Tar/Gravel
    Condition
    • Year built: 1985

    Utilities & green energy

    • Sewer: Public Sewer
    • Water: Public
    • Utilities for property: Sewer Available, Water Available, Cable Available

    Community & neighborhood

    Security
    • Security features: Fire Alarm, Smoke Detector(s)
    Community
    • Community features: Clubhouse, Pool, Curbs, Sidewalks
    Location
    • Region: Dallas
    • Subdivision: Woodshire Court Condos

    HOA & financial

    HOA
    • Has HOA: Yes
    • HOA fee: $675 monthly
    • Services included: All Facilities, Maintenance Grounds, Maintenance Structure, Pest Control, Sewer, Water
    • Association name: Woodshire Court Homeowners Association
    • Association phone: 214-445-2759

    Other

    Other facts
    • Road surface type: Asphalt

    Price history

    DateEventPrice
    7/10/2023Sold--
    Source: NTREIS #20347688 Report a problem
    6/21/2023Pending sale$470,000$280/sqft
    Source: NTREIS #20347688 Report a problem
    6/13/2023Contingent$470,000$280/sqft
    Source: NTREIS #20347688 Report a problem
    6/8/2023Listed for sale$470,000+54.1%$280/sqft
    Source: NTREIS #20347688 Report a problem
    10/3/2014Listing removed$305,000$182/sqft
    Source: Propertyware Inc Report a problem
    6/28/2014Listed for sale$305,000$182/sqft
    Source: Propertyware Inc Report a problem

    Public tax history

    YearProperty taxesTax assessment
    2025$10,543 -3.3%$464,080 -3%
    2024$10,904 +87.8%$478,230 +39%
    2023$5,805 -17%$343,990
    2022$6,997 -7.1%$343,990
    2021$7,532 -2.7%$343,990
    2020$7,742 -3.2%$343,990 -2.4%
    2019$7,999 -3.9%$352,380
    2018$8,324 +11.1%$352,380
    2017$7,492 +10.6%$352,380 +16.7%
    2016$6,773 -3.5%$302,040 +4.6%
    2015$7,017 $288,830 +14.8%
    2014$7,017 $251,700
    2013-- --
    2012-- --
    2011-- --
    2010-- --
    2009-- --
    2008-- --
    2007-- --
    2005-- --
    2004-- --
    2003-- --
    2002-- --
    2001-- --

    Find assessor info on the county website

    Neighborhood: 75204

    Nearby schools

    GreatSchools rating
    Schools provided by the listing agent
    • Elementary: Milam
    • Middle: Rusk
    • High: North Dallas
    • District: Dallas ISD

    Source: NTREIS. This data may not be complete. We recommend contacting the local school district to confirm school assignments for this home.

    Get a cash offer in 3 minutes
    Find out how much your home could sell for in as little as 3 minutes with a no-obligation cash offer.
    Estimated market value
    $487,800
    Get a cash offer in 3 minutes
    Find out how much your home could sell for in as little as 3 minutes with a no-obligation cash offer.
    Estimated market value
    $487,800