Skip main navigation
Off market
  • $638,600

    3235 Coral Ln, Glenview, IL 60026

    3beds
    1,548sqft
    Townhouse
    Built in 2013
    2,739 Square Feet Lot
    $638,600 Zestimate®
    $413/sqft
    $3,716 Estimated rent

    Home value

    $638,600

    $607,000 - $671,000

    $3,716/mo

    Zestimate® history
    Loading
    Loading...

    Owner options

    List your home for rent

    $3,716/mo

    Rent Zestimate®

    Find your next renter with Zillow Rental Manager. Plus, with online applications, you can quickly screen prospective tenants – for free.

    Learn more

    $3,716/mo

    Rent Zestimate®

    Refinance and save

    $4,777/mo

    Est. payment

    Refinancing to a lower rate could help reduce your monthly payments and save thousands over the life of the loan.

    See today's rates

    $4,777/mo

    Est. payment

    Explore your selling options

    Work with a Zillow partner agent

    Leverage their expertise and Zillow's premium Showcase listings to get your home seen by more buyers.

    Get started

    List with your own agent

    Get your home in front of millions of buyers by listing it on Zillow.

    Learn how to do it

    Sell it yourself

    Take full control of how buyers see your home on Zillow by listing For Sale by Owner (FSBO).

    List your home

    What's special

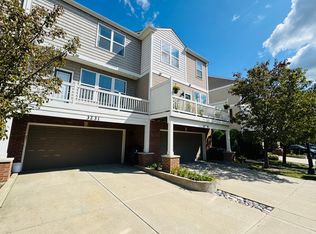
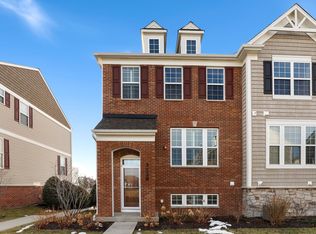
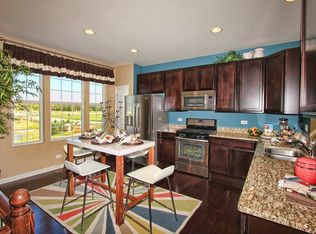
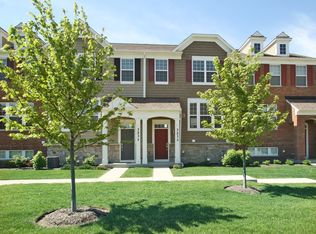
    Premier Glenview location-just steps away from all the shops and restaurants The Glen has to offer as well as Gallery Park and multiple playgrounds! This exceptional Providence model is an END UNIT, giving you extra windows allowing for plenty of natural light to shine throughout this open floor plan. You'll appreciate the designer touches throughout this townhome including beautiful new high end luxury vinyl plank throughout the 1st floor. The gas fireplace adds the perfect ambiance to the Living Room. Upgraded kitchen with granite counters, stainless appliances, center island, pantry closet and new dishwasher. Generous sized dining area is open to the kitchen and ideal for family gatherings. Step out your kitchen door to enjoy grilling or just relaxing on your private deck facing tranquil green space! The Primary Bedroom Suite with an adorable barn door is the entry to a walk-in closet with custom shelving. The Primary Bath features granite vanity with double sinks and a large shower; convenient 2nd floor laundry. An English-style lower level makes a great flex space for a playroom, office or recreation room! 2-car garage. Brick front faces a picturesque courtyard. Close to Metra and major expressways! You won't want to miss out on this beauty!!

    This property is off market, which means it's not currently listed for sale or rent on Zillow. This may be different from what's available on other websites or public sources.

    Facts & features

    Interior

    Bedrooms & bathrooms
    • Bedrooms: 3
    • Bathrooms: 3
    • Full bathrooms: 2
    • 1/2 bathrooms: 1
    Heating
    • Forced air, Gas
    Cooling
    • Central
    Features
    • Flooring: Hardwood
    • Basement: Finished
    Interior area
    • Total interior livable area: 1,548 sqft

    Property

    Parking
    • Total spaces: 2
    • Parking features: Garage - Attached
    Features
    • Exterior features: Vinyl, Brick
    Lot
    • Size: 2,739 Square Feet
    Details
    • Parcel number: 0428203120

    Construction

    Type & style
    • Home type: Townhouse
    Materials
    • Frame
    • Roof: Shake / Shingle
    Condition
    • Year built: 2013

    Utilities & green energy

    • Sewer: Sewer-Public

    Community & HOA

    HOA
    • Has HOA: Yes
    • HOA fee: $232 monthly
    Location
    • Region: Glenview

    Financial & listing details

    • Price per square foot: $413/sqft
    • Tax assessed value: $450,000
    • Annual tax amount: $10,335

    Price history

    DateEventPrice
    4/26/2023Sold$550,000+0%$355/sqft
    Source: MRED as distributed by MLS GRID #11733744 Report a problem
    3/12/2023Contingent$549,900$355/sqft
    Source: MRED as distributed by MLS GRID #11733744 Report a problem
    3/9/2023Listed for sale$549,900+13.6%$355/sqft
    Source: MRED as distributed by MLS GRID #11733744 Report a problem
    5/25/2018Sold$484,000-2.2%$313/sqft
    Source: MRED as distributed by MLS GRID #09858404 Report a problem
    3/12/2018Pending sale$494,900$320/sqft
    Source: @properties #09858404 Report a problem
    3/8/2018Listed for sale$494,900+97.2%$320/sqft
    Source: @properties #09858404 Report a problem
    1/3/2014Sold$251,000$162/sqft
    Source: Public Record Report a problem

    Public tax history

    YearProperty taxesTax assessment
    2024$10,335 +12%$45,000 +0%
    2023$9,226 +3.2%$44,999
    2022$8,943 -14.7%$44,999 +6.8%
    2021$10,486 +1.2%$42,130
    2020$10,362 +7.3%$42,130 -9%
    2019$9,657 +20.4%$46,297 +20.9%
    2018$8,018 +2.6%$38,299
    2017$7,818 +3.2%$38,299
    2016$7,573 -1.6%$38,299 +18.5%
    2015$7,698 $32,328
    Find assessor info on the county website

    Neighborhood: 60026

    Nearby schools

    GreatSchools rating
    Schools provided by the listing agent
    • Elementary: Glen Grove Elementary School
    • Middle: ATTEA MIDDLE SCHOOL
    • High: Glenbrook South High School

    Source: The MLS. This data may not be complete. We recommend contacting the local school district to confirm school assignments for this home.

    Get a cash offer in 3 minutes
    Find out how much your home could sell for in as little as 3 minutes with a no-obligation cash offer.
    Estimated market value
    $638,600
    Get a cash offer in 3 minutes
    Find out how much your home could sell for in as little as 3 minutes with a no-obligation cash offer.
    Estimated market value
    $638,600