MULTIPLE OFFERS received. Welcome to 3235 Country Knoll! A well maintained, one-owner, 3 bedroom/2 bath modern ranch home with 2-car garage and walk-out basement! Impress your family and friends as they step into a large foyer looking straight into the beautiful vaulted great room with gas fireplace! The spacious open kitchen features solid oak cabinetry, updated stainless steel appliances, large peninsula with breakfast bar, an open dining area adjacent to living room, large bay window, separate pantry and built-in filtered water dispenser. The massive primary suite serves as a true retreat, complete with tray ceiling, large walk-in closet, and lounging area with bay window. You'll also find a newly renovated ensuite bath with dual vanity, large soaking tub, and separate shower. Conveniently located main-floor laundry in the expanded hallway, adjacent to the main floor bedrooms! The spacious walk-out basement is partially assembled with a great layout, and ready for the new owners to complete. Some work is already done for adding an in-law/guest suite, a large 17.5'x 20' living room, 18'x15 kitchen, 14' X 15' 4th bedroom, an 11'x6' full bath with room for large double vanity, an 8' x 3.5' walk in shower, a large walk in closet and a hidden door / safe room. Building supplies in basement will remain for new owner to add finished living space (and add resale value!), if desired. The basement also has a sump pump and pit installed by the builder. The pump was never installed nor required because the basement has never leaked! The attached 2 car garage enters directly into the kitchen, and features a 220 outlet for plug-in hybrid/electric car. It also has a convenient utility sink the keep any mess out of the house! Lots to love about this wonderful property, schedule your showing today!
Closed
Listed by: Realty Exchange • Sara R Blandino • 636-578-6157
Bought with: EXP Realty, LLC
Price Unknown
3235 Country Knoll Dr, Saint Charles, MO 63303
3beds
1,594sqft
Single Family Residence
Built in 1997
10,454 Square Feet Lot
$360,100 Zestimate®
$--/sqft
$2,485 Estimated rent
Home value
$360,100
$338,000 - $385,000
$2,485/mo
Zestimate® history
Owner options
List your home for rent
$2,485/mo
Rent Zestimate®
Find your next renter with Zillow Rental Manager. Plus, with online applications, you can quickly screen prospective tenants – for free.
$2,485/mo
Rent Zestimate®
Refinance and save
$250/mo
Est. payment
Refinancing to a lower rate could help reduce your monthly payments and save thousands over the life of the loan.
$250/mo
Est. payment
Explore your selling options
Work with a Zillow partner agent
Leverage their expertise and Zillow's premium Showcase listings to get your home seen by more buyers.
Get startedList with your own agent
Get your home in front of millions of buyers by listing it on Zillow.
Learn how to do itSell it yourself
Take full control of how buyers see your home on Zillow by listing For Sale by Owner (FSBO).
List your homeWhat's special
Gas fireplaceWalk-out basementSpacious open kitchenUpdated stainless steel appliancesMassive primary suiteLarge soaking tubLarge walk-in closet
Zillow last checked:
Listing updated:
Listed by:
Sara R Blandino 636-578-6157,
Realty Exchange
Bought with:
Edwin A Kolb, 2021020831
EXP Realty, LLC
Source: MARIS,MLS#: 26018092 Originating MLS: St. Louis Association of REALTORS
Originating MLS: St. Louis Association of REALTORSFacts & features
Interior
Bedrooms & bathrooms
- Bedrooms: 3
- Bathrooms: 2
- Full bathrooms: 2
- Main level bathrooms: 2
- Main level bedrooms: 3
Primary bedroom
- Features: Floor Covering: Luxury Vinyl Tile
- Level: Main
- Area: 263.5
- Dimensions: 17x15.5
Bedroom 2
- Features: Floor Covering: Carpeting
- Level: Main
- Area: 168
- Dimensions: 14x12
Bedroom 3
- Features: Floor Covering: Carpeting
- Level: Main
- Area: 100
- Dimensions: 10x10
Primary bathroom
- Features: Floor Covering: Luxury Vinyl Tile
- Level: Main
- Area: 99
- Dimensions: 9x11
Bathroom 2
- Features: Floor Covering: Ceramic Tile
- Level: Main
- Area: 43.75
- Dimensions: 8.75x5
Dining room
- Features: Floor Covering: Wood
- Level: Main
- Area: 108
- Dimensions: 9x12
Great room
- Features: Floor Covering: Wood
- Level: Main
- Area: 304
- Dimensions: 19x16
Kitchen
- Features: Floor Covering: Wood
- Level: Main
- Area: 162.5
- Dimensions: 13x12.5
Laundry
- Features: Floor Covering: Wood
- Level: Main
- Area: 24
- Dimensions: 4x6
Heating
- Forced Air, Natural Gas
Cooling
- Central Air
Appliances
- Included: Dishwasher, Plumbed For Ice Maker, Microwave, Free-Standing Electric Oven, Refrigerator, Gas Water Heater, Water Purifier
- Laundry: In Hall, Main Level
Features
- Ceiling Fan(s), Eat-in Kitchen, Kitchen Island, Open Floorplan, Soaking Tub, Track Lighting, Tub, Vaulted Ceiling(s), Walk-In Closet(s)
- Flooring: Carpet, Hardwood, Luxury Vinyl
- Doors: French Doors
- Basement: Concrete,Full,Walk-Out Access
- Number of fireplaces: 1
- Fireplace features: Gas, Great Room, Insert
Interior area
- Total structure area: 1,594
- Total interior livable area: 1,594 sqft
- Finished area above ground: 1,594
Property
Parking
- Total spaces: 6
- Parking features: Attached, Concrete, Covered, Driveway, Garage, Garage Door Opener, Garage Faces Front
- Attached garage spaces: 2
- Has uncovered spaces: Yes
Features
- Levels: One
- Patio & porch: Front Porch, Patio
- Fencing: None
Lot
- Size: 10,454 Square Feet
- Features: Corner Lot
Details
- Parcel number: 300157052000539.0000000
- Special conditions: Standard
Construction
Type & style
- Home type: SingleFamily
- Architectural style: Ranch
- Property subtype: Single Family Residence
Materials
- Brick Veneer, Vinyl Siding
- Foundation: Concrete Perimeter
- Roof: Shingle
Condition
- Year built: 1997
Details
- Warranty included: Yes
Utilities & green energy
- Electric: Single Phase
- Sewer: Public Sewer
- Water: Public
- Utilities for property: Cable Connected, Electricity Connected, Natural Gas Connected, Phone Connected, Sewer Connected, Water Connected
Community & HOA
Community
- Subdivision: Hampton Crossing
HOA
- Has HOA: Yes
- Amenities included: Common Ground
- Services included: Common Area Maintenance
- HOA fee: $250 annually
- HOA name: Hampton Crossing
Location
- Region: Saint Charles
Financial & listing details
- Tax assessed value: $323,481
- Annual tax amount: $3,692
- Date on market: 4/11/2026
- Cumulative days on market: 4 days
- Listing terms: Cash,Conventional,FHA,VA Loan
- Inclusions: Fixtures, Other - Contact Agent
- Ownership: Private
- Electric utility on property: Yes
- Road surface type: Concrete
Price history
| Date | Event | Price |
|---|---|---|
| 5/21/2026 | Sold | -- |
Source:  MARIS #26018092 Report a problem MARIS #26018092 Report a problem | ||
| 4/15/2026 | Pending sale | $345,000$216/sqft |
Source: MARIS #26018092 Report a problem | ||
| 4/12/2026 | Listed for sale | $345,000$216/sqft |
Source: MARIS #26018092 Report a problem | ||
| 8/25/1997 | Sold | -- |
Source: Public Record Report a problem | ||
Public tax history
| Year | Property taxes | Tax assessment |
|---|---|---|
| 2025 | $3,692 +4.9% | $61,461 +8.1% |
| 2024 | $3,521 +0.1% | $56,880 |
| 2023 | $3,517 +15.8% | $56,880 +25.1% |
| 2022 | $3,037 | $45,450 |
| 2021 | -- | $45,450 +9.5% |
| 2020 | -- | $41,525 |
| 2019 | $2,805 | $41,525 +5.7% |
| 2018 | $2,805 +0.5% | $39,276 |
| 2017 | $2,790 +10.2% | $39,276 +9.9% |
| 2016 | $2,533 +1.3% | $35,727 |
| 2015 | $2,500 +4.9% | $35,727 +8.2% |
| 2014 | $2,383 | $33,020 |
| 2013 | -- | $33,020 -8% |
| 2012 | -- | $35,910 -9.6% |
| 2011 | -- | $39,730 |
| 2010 | -- | $39,730 |
| 2009 | -- | $39,730 -7% |
| 2008 | -- | $42,730 -77.3% |
| 2007 | -- | $188,630 |
| 2006 | -- | $188,630 |
| 2005 | -- | $188,630 +17.8% |
| 2004 | -- | $160,060 |
| 2003 | -- | $160,060 |
| 2002 | -- | -- |
| 2001 | -- | -- |
Find assessor info on the county website
Neighborhood: 63303
Nearby homes
- $400,3004 bd2 ba2.1k sqft1 Country Knoll Ct, Saint Charles, MO 63303Off Market
- $389,0004 bd2 ba2.3k sqft3217 Country Knoll Dr, Saint Charles, MO 63303Off Market

- $419,1003 bd3 ba3k sqft3234 Country Knoll Dr, Saint Charles, MO 63303Off Market
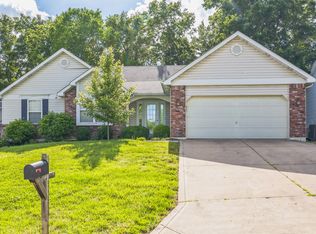
- $366,2003 bd2 ba1.7k sqft3238 Country Knoll Dr, Saint Charles, MO 63303Off Market
- $374,7003 bd3 ba1.6k sqft3213 Country Knoll Dr, Saint Charles, MO 63303Off Market
- $370,5003 bd2 ba2.5k sqft3230 Country Knoll Dr, Saint Charles, MO 63303Off Market
- $363,7003 bd2 ba1.4k sqft3242 Country Knoll Dr, Saint Charles, MO 63303Off Market
- $415,9004 bd2 ba2k sqft2 Country Knoll Ct, Saint Charles, MO 63303Off Market
Nearby schools
GreatSchools rating
- 6/10Becky-David Elementary SchoolGrades: PK-5Distance: 0.4 mi
- 9/10Barnwell Middle SchoolGrades: 6-8Distance: 0.3 mi
- 8/10Francis Howell North High SchoolGrades: 9-12Distance: 1.5 mi
Schools provided by the listing agent
- Elementary: Becky-David Elem.
- Middle: Barnwell Middle
- High: Francis Howell North High
Source: MARIS. This data may not be complete. We recommend contacting the local school district to confirm school assignments for this home.
Get a cash offer in 3 minutes
Find out how much your home could sell for in as little as 3 minutes with a no-obligation cash offer.
Estimated market value
$360,100
Get a cash offer in 3 minutes
Find out how much your home could sell for in as little as 3 minutes with a no-obligation cash offer.
Estimated market value
$360,100
- Missouri
- Saint Charles County
- Saint Charles
- 63303
- 3235 Country Knoll Dr
