Skip main navigation
Sold
  • Listed by: Windermere Real Estate Midtown • Nancy J. Williams
    Bought with: Windermere RE/Capitol Hill,Inc
    $1,995,000

    3235 E Ames Lake Drive NE, Redmond, WA 98053

    3beds
    2,570sqft
    Single Family Residence
    Built in 1957
    0.54 Acres Lot
    $1,973,800 Zestimate®
    $776/sqft
    $4,686 Estimated rent

    Home value

    $1,973,800

    $1.84M - $2.13M

    $4,686/mo

    Zestimate® history
    Loading
    Loading...

    Owner options

    List your home for rent

    $4,686/mo

    Rent Zestimate®

    Find your next renter with Zillow Rental Manager. Plus, with online applications, you can quickly screen prospective tenants – for free.

    Learn more

    $4,686/mo

    Rent Zestimate®

    Refinance and save

    $12,077/mo

    Est. payment

    Refinancing to a lower rate could help reduce your monthly payments and save thousands over the life of the loan.

    See today's rates

    $12,077/mo

    Est. payment

    Explore your selling options

    Work with a Zillow partner agent

    Leverage their expertise and Zillow's premium Showcase listings to get your home seen by more buyers.

    Get started

    List with your own agent

    Get your home in front of millions of buyers by listing it on Zillow.

    Learn how to do it

    Sell it yourself

    Take full control of how buyers see your home on Zillow by listing For Sale by Owner (FSBO).

    List your home

    What's special

    Detached outbuildingWaterfront propertyCustom closetSurrounded by evergreensThoughtfully updated layoutHot tubExpansive lake views
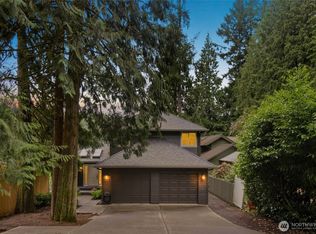
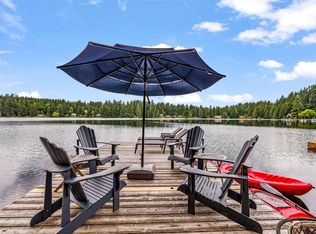
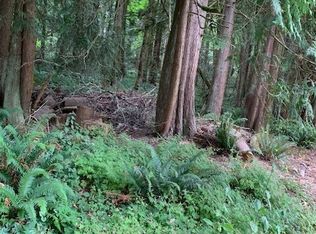
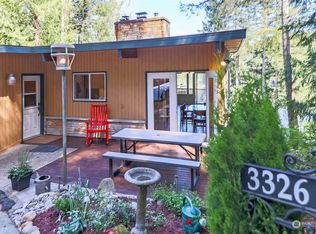
    Nestled on the golden shores of Ames Lake, this exceptional waterfront property offers a rare opportunity to experience serene lakeside living. Surrounded by evergreens, the setting feels peaceful and private yet just minutes from tech hubs and downtown Redmond. Designed to embrace its breathtaking surroundings, the home captures expansive lake views and features a private dock with a generous waterside patio for seamless indoor-outdoor living. Paddle board across glassy water, take a dip in the lake, or unwind in the hot tub as the lake reflects the changing sky—this atmosphere feels magical. Inside, the thoughtfully updated layout balances comfort and flexibility. Main level features an open kitchen wrapped in atrium-style windows and living room that flows effortlessly outdoors, plus a bedroom and ¾ bath. Also on the main level is a flexible living space with its own kitchen, bath, bedroom, private entrance, and laundry—ideal for multigenerational living or guest quarters. Upstairs, the primary suite is a true retreat with lake views and two private decks. The spa-like bath includes a soaking tub, oversized shower, custom closet, plus a flex room for a gym, yoga studio, or nursery. A light-filled lounge with a wall of windows offers the perfect office, media room, or creative space. Additional highlights include a 3-car garage, detached outbuilding, and s 23,650 sq ft lot offering rare seclusion. A retreat where every day feels like a getaway.

    Zillow last checked:

    Listing updated:

    Offers reviewed: May 14
    Listed by:

    Nancy J. Williams,

    Windermere Real Estate Midtown,

    Kamie Rasmussen,

    Windermere Real Estate Midtown

    Bought with:

    Marco R. Kronen, 78986

    Windermere RE/Capitol Hill,Inc

    Source: NWMLS as distributed by MLS GRID,MLS#: 2519364MLS Logo

    Facts & features

    Interior

    Bedrooms & bathrooms
    • Bedrooms: 3
    • Bathrooms: 3
    • Full bathrooms: 1
    • 3/4 bathrooms: 2
    • Main level bathrooms: 2
    • Main level bedrooms: 2
    Primary bedroom
    • Level: Second
    Bedroom
    • Level: Main
    Bedroom
    • Level: Main
    Bathroom full
    • Level: Second
    Bathroom three quarter
    • Level: Main
    Bathroom three quarter
    • Level: Main
    Bonus room
    • Level: Second
    Den office
    • Level: Main
    Dining room
    • Level: Main
    Entry hall
    • Level: Main
    Family room
    • Level: Main
    Kitchen with eating space
    • Level: Main
    Kitchen without eating space
    • Level: Main
    Living room
    • Level: Main
    Utility room
    • Level: Main
    Heating
    • Fireplace, Baseboard, Ductless, Radiant, Electric
    Cooling
    • Ductless
    Appliances
    • Included: Dishwasher, Disposal, Dryer, Microwave, Refrigerator, Stove(s)/Range(s), Washer, Dishwasher(s), Dryer(s), Garbage Disposal, Microwave(s), Refrigerator(s), Washer(s), Water Heater: Electric, Water Heater Location: Garage/kitchen
    Features
    • Bath Off Primary, Dining Room
    • Flooring: Ceramic Tile, Vinyl Plank
    • Doors: French Doors
    • Windows: Dbl Pane/Storm Window, Skylight(s)
    • Basement: None
    • Number of fireplaces: 1
    • Fireplace features: Electric, Upper Level: 1, Fireplace
    Interior area
    • Total structure area: 2,570
    • Total interior livable area: 2,570 sqft

    Property

    Parking
    • Total spaces: 3
    • Parking features: Detached Garage, Off Street, RV Parking
    • Has garage: Yes
    • Covered spaces: 3
    Features
    • Levels: Two
    • Stories: 2
    • Entry location: Main
    • Patio & porch: Second Kitchen, Bath Off Primary, Dbl Pane/Storm Window, Dining Room, Fireplace, Fireplace (Primary Bedroom), French Doors, Skylight(s), Solarium/Atrium, Vaulted Ceiling(s), Walk-In Closet(s), Water Heater, Wine/Beverage Refrigerator, Wired for Generator
    • Has spa: Yes
    • Has view: Yes
    • View description: Lake
    • Has water view: Yes
    • Water view: Lake
    • Waterfront features: Low Bank, Lake
    • Frontage length: Waterfront Ft: 60
    Lot
    • Size: 0.54 Acres
    • Features: Paved, Cable TV, Deck, Dock, Fenced-Partially, Hot Tub/Spa, Outbuildings, Patio, RV Parking, Shop
    • Topography: Partial Slope
    • Residential vegetation: Garden Space, Wooded
    Details
    • Parcel number: 0203100620
    • Special conditions: Standard
    • Other equipment: Wired for Generator

    Construction

    Type & style
    • Home type: SingleFamily
    • Architectural style: 2 Story
    • Property subtype: Single Family Residence
    Materials
    • Wood Siding
    • Roof: Metal
    Condition
    • Year built: 1957
    • Major remodel year: 1978

    Utilities & green energy

    • Electric: Company: Tanner Electric
    • Sewer: Septic Tank, Company: Septic
    • Water: Private, Company: Ames Lake Water Association

    Community & HOA

    Community
    • Subdivision: Ames Lake
    Location
    • Region: Redmond

    Financial & listing details

    • Price per square foot: $776/sqft
    • Tax assessed value: $1,592,000
    • Annual tax amount: $15,626
    • Offers reviewed: 05/14/2026
    • Date on market: 7/10/2026
    • Cumulative days on market: 12 days
    • Listing terms: Conventional
    • Inclusions: Dishwasher(s), Dryer(s), Garbage Disposal, Microwave(s), Refrigerator(s), Stove(s)/Range(s), Washer(s)

    Price history

    DateEventPrice
    6/16/2026Sold$1,995,000$776/sqft
    Source: NWMLS as distributed by MLS GRID #2519364 Report a problem
    5/15/2026Pending sale$1,995,000$776/sqft
    Source: NWMLS as distributed by MLS GRID #2519364 Report a problem
    5/8/2026Listed for sale$1,995,000+11.8%$776/sqft
    Source: NWMLS as distributed by MLS GRID #2519364 Report a problem
    7/5/2022Sold$1,785,000+8.2%$695/sqft
    Source: NWMLS as distributed by MLS GRID #1942587 Report a problem
    6/5/2022Pending sale$1,649,500$642/sqft
    Source: NWMLS as distributed by MLS GRID #1942587 Report a problem
    6/2/2022Listed for sale$1,649,500$642/sqft
    Source: NWMLS as distributed by MLS GRID #1942587 Report a problem

    Public tax history

    YearProperty taxesTax assessment
    2025$15,626 +20.7%$1,592,000 +23.1%
    2024$12,946 -4%$1,293,000 +2.1%
    2023$13,489 -7.9%$1,267,000 -20.4%
    2022$14,651 +15.8%$1,592,000 +44.7%
    2021$12,648 +6%$1,100,000 +17.4%
    2020$11,928 +0.6%$937,000 -0.8%
    2019$11,853 +7.5%$945,000 +4.1%
    2018$11,026 +7.9%$908,000 +19.3%
    2017$10,222 +27.2%$761,000 +9.2%
    2016$8,037 $697,000 +6.3%
    2015$8,037 $656,000 +1.4%
    2014$8,037 $647,000 +14.5%
    2013$8,037 $565,000 +6.2%
    2012-- $532,000 -12.9%
    2011-- $611,000 -11.8%
    2010-- $693,000
    2009-- $693,000 +3.4%
    2007-- $670,000 +18%
    2006-- $568,000 +4.6%
    2005-- $543,000 +33.4%
    2001$5,104 +13.5%$407,000 +22.2%
    2000$4,495 $333,000
    Find assessor info on the county website

    Neighborhood: 98053

    Nearby schools

    GreatSchools rating
    Get a cash offer in 3 minutes
    Find out how much your home could sell for in as little as 3 minutes with a no-obligation cash offer.
    Estimated market value
    $1,973,800
    Get a cash offer in 3 minutes
    Find out how much your home could sell for in as little as 3 minutes with a no-obligation cash offer.
    Estimated market value
    $1,973,800