**Please see Private Remarks for offer updates. Open Houses Friday, 6/6, 4-6pm & Saturday, 6/7, 11am-2pm** Spacious and thoughtfully updated modern farmhouse offering 5-bedrooms and 5-bathrooms in the highly sought-after Knolls neighborhood. The upper level offers 4 bedrooms and 3 bathrooms, 2 of which offer en-suite baths, and a dedicated light-filled office, which could be converted into a larger primary closet if preferred. The fully finished basement features a private mother-in-law suite complete with a 5th bedroom, full bath, living area, and kitchenette. The main level boasts an open-concept design with two distinct living areas, each with cozy gas fireplaces and an abundance of natural light from the multitude of windows that grace each space. The front living room is highlighted by soaring two-story vaulted ceilings, 3/4-light double front-entry doors and a welcoming bay window. A chef’s dream, the gourmet kitchen includes a double oven with a 6-burner gas stove, custom hood, large island, quartz countertops, shaker-style cabinetry, and a built-in appliance pantry. The light-filled family room flows seamlessly onto a spacious deck—perfect for hosting and entertaining. The beautifully landscaped backyard is an outdoor oasis featuring over 1,000 sq ft of deck and patio space, a tranquil stream-fed pond, hot tub, built-in gas fire pit, and outdoor TV area. The upper yard offers even more recreation with a basketball court, ping pong table, and additional green space. Most major systems have been updated within the past 5 years, including a brand-new roof, updated plumbing, electrical, and A/C. Residents enjoy access to community amenities including a pool, clubhouse, park, playground, tennis and pickleball courts, and scenic greenbelt trails. Located in the top-rated Littleton Public School district and within walking distance to schools, Cherry Knolls Park, The Streets at SouthGlenn, and the Big Dry Creek Trail. This is Colorado living at its finest!
Sold for $1,650,000
$1,650,000
3235 E Easter Place, Centennial, CO 80122
5beds
3,710sqft
Single Family Residence
Built in 1972
0.39 Acres Lot
$1,589,400 Zestimate®
$445/sqft
$5,291 Estimated rent
Home value
$1,589,400
$1.48M - $1.70M
$5,291/mo
Zestimate® history
Owner options
List your home for rent
$5,291/mo
Rent Zestimate®
Find your next renter with Zillow Rental Manager. Plus, with online applications, you can quickly screen prospective tenants – for free.
$5,291/mo
Rent Zestimate®
Refinance and save
$10,204/mo
Est. payment
Refinancing to a lower rate could help reduce your monthly payments and save thousands over the life of the loan.
$10,204/mo
Est. payment
Explore your selling options
Work with a Zillow partner agent
Leverage their expertise and Zillow's premium Showcase listings to get your home seen by more buyers.
Get startedList with your own agent
Get your home in front of millions of buyers by listing it on Zillow.
Learn how to do itSell it yourself
Take full control of how buyers see your home on Zillow by listing For Sale by Owner (FSBO).
List your homeWhat's special
Zillow last checked:
Listing updated:
Listed by:
Jaimie Cartwright 303-880-1738 jaimiecartwright@gmail.com,
Second Story Homes Real Estate
Bought with:
Ashley Ruh, 100069310
Century 21 Elevated Real Estate
Source: REcolorado as distributed by MLS GRID,MLS#: 1513489
Facts & features
Interior
Bedrooms & bathrooms
- Bedrooms: 5
- Bathrooms: 5
- Full bathrooms: 1
- 3/4 bathrooms: 3
- 1/2 bathrooms: 1
- Main level bathrooms: 1
Primary bedroom
- Description: Primary Suite With En-Suite Bath And Spacious Walk-In Closet
- Level: Upper
Bedroom
- Description: Hall Bedroom #1 With South Facing Window
- Level: Upper
Bedroom
- Description: Hall Bedroom #2 With West Facing Window
- Level: Upper
Bedroom
- Description: Guest Suite With North Facing Windows Overlooking The Backyard Including An En-Suite Bath And Walk-In Closet
- Level: Upper
Bedroom
- Description: Conforming Basement Bedroom Next To Bath
- Level: Basement
Primary bathroom
- Description: Featuring A Generously-Sized Double Shower With Bench Seat And Built-In Niche, Solid-Surface Countertops For Double Sinks, Considerable Storage, Heated Floors And Separate Water Closet.
- Level: Upper
Primary bathroom
- Description: En-Suite Primary Bath With Dual-Head Walk-In Shower, Double Sinks And Separate Water Closet
- Level: Upper
Bathroom
- Description: Main Level Powder Room
- Level: Main
Bathroom
- Description: Hall Bath Shared By 2 Of 4 Upstairs Bedrooms
- Level: Upper
Bathroom
- Description: Equipped With Bluetooth In-Wall Speaker
- Level: Basement
Bonus room
- Description: Use This As A Game Room, Additional Living Space, Movie Theater Or As Part Of A Mil Suite, As It’s Currently Used
- Level: Basement
Dining room
- Description: Accentuated By Full Glass Patio Doors
- Level: Main
Family room
- Description: Open To The Kitchen And Back Yard With Gas Fireplace And Rich, Natural Light
- Level: Main
Kitchen
- Description: Open To Family Room And Back Deck
- Level: Main
Laundry
- Description: Conveniently Located On The Upper Floor With All Of The Bedrooms
- Level: Upper
Living room
- Description: Spacious Front Living Room With Vaulted Ceilings And Another Gas Fireplace
- Level: Main
Mud room
- Description: Room For All The Things!
- Level: Main
Office
- Description: Dedicated Office With North Facing Windows
- Level: Upper
Utility room
- Description: Large Utility Closet Also Equipped With Shelving For Additional Storage
- Level: Basement
Heating
- Forced Air
Cooling
- Central Air
Appliances
- Included: Bar Fridge, Convection Oven, Dishwasher, Disposal, Double Oven, Microwave, Range, Range Hood, Refrigerator, Self Cleaning Oven
Features
- Built-in Features, Butcher Counters, Ceiling Fan(s), Entrance Foyer, High Ceilings, High Speed Internet, Kitchen Island, Open Floorplan, Pantry, Primary Suite, Quartz Counters, Smoke Free, Solid Surface Counters, Vaulted Ceiling(s), Walk-In Closet(s)
- Flooring: Carpet, Tile, Vinyl, Wood
- Windows: Bay Window(s), Double Pane Windows, Skylight(s)
- Basement: Finished,Partial
- Number of fireplaces: 2
- Fireplace features: Family Room, Gas, Living Room
Interior area
- Total structure area: 3,710
- Total interior livable area: 3,710 sqft
- Finished area above ground: 2,735
- Finished area below ground: 0
Property
Parking
- Total spaces: 2
- Parking features: Concrete, Dry Walled, Exterior Access Door, Heated Garage, Oversized, Storage
- Attached garage spaces: 2
Features
- Levels: Two
- Stories: 2
- Patio & porch: Deck, Patio
- Exterior features: Fire Pit, Lighting, Private Yard, Smart Irrigation, Water Feature
- Has spa: Yes
- Spa features: Heated
- Fencing: Full
Lot
- Size: 0.39 Acres
- Features: Landscaped, Level, Many Trees, Near Public Transit, Sprinklers In Front, Sprinklers In Rear
Details
- Parcel number: 032156244
- Special conditions: Standard
Construction
Type & style
- Home type: SingleFamily
- Architectural style: Traditional
- Property subtype: Single Family Residence
Materials
- Wood Siding
- Roof: Composition
Condition
- Updated/Remodeled
- Year built: 1972
Utilities & green energy
- Sewer: Public Sewer
- Water: Public
- Utilities for property: Cable Available, Electricity Connected, Internet Access (Wired), Natural Gas Connected
Community & HOA
Community
- Security: Carbon Monoxide Detector(s), Smoke Detector(s)
- Subdivision: The Knolls
HOA
- Has HOA: Yes
- Amenities included: Clubhouse, Playground, Pool, Tennis Court(s), Trail(s)
- Services included: Reserve Fund, Recycling, Snow Removal, Trash
- HOA fee: $130 monthly
- HOA name: The Knolls Homeowners Association
- HOA phone: 303-669-5798
Location
- Region: Centennial
Financial & listing details
- Price per square foot: $445/sqft
- Tax assessed value: $744,100
- Annual tax amount: $5,255
- Date on market: 6/8/2025
- Listing terms: Cash,Conventional,Jumbo,VA Loan
- Exclusions: All Personal Property & Staging Items
- Ownership: Individual
- Electric utility on property: Yes
Price history
| Date | Event | Price |
|---|---|---|
| 6/27/2025 | Sold | $1,650,000+4.8%$445/sqft |
Source:  REcolorado as distributed by MLS GRID #1513489 Report a problem REcolorado as distributed by MLS GRID #1513489 Report a problem | ||
| 6/7/2025 | Pending sale | $1,575,000$425/sqft |
Source: REcolorado as distributed by MLS GRID #1513489 Report a problem | ||
| 6/4/2025 | Listed for sale | $1,575,000+150%$425/sqft |
Source: REcolorado as distributed by MLS GRID #1513489 Report a problem | ||
| 2/7/2019 | Sold | $630,000+231.8%$170/sqft |
Source: Public Record Report a problem | ||
| 1/19/1994 | Sold | $189,900$51/sqft |
Source: Public Record Report a problem | ||
Public tax history
| Year | Property taxes | Tax assessment |
|---|---|---|
| 2025 | $5,255 +6.6% | $46,506 +0.6% |
| 2024 | $4,928 -1% | $46,217 -8.3% |
| 2023 | $4,979 +0.1% | $50,386 +14.3% |
| 2022 | $4,976 | $44,098 -2.8% |
| 2021 | -- | $45,367 +9.6% |
| 2020 | $4,547 +72.8% | $41,384 |
| 2019 | $2,631 | $41,384 +28% |
| 2018 | $2,631 +8.3% | $32,342 |
| 2017 | $2,428 | $32,342 -5.9% |
| 2016 | -- | $34,363 |
| 2015 | -- | $34,363 +17.4% |
| 2014 | $2,633 | $29,277 +6.4% |
| 2013 | -- | $27,520 |
| 2012 | -- | $27,520 |
| 2011 | $3,019 +11% | $27,520 -9.6% |
| 2010 | $2,720 +5.2% | $30,450 |
| 2009 | $2,586 | $30,450 +6.1% |
| 2008 | -- | $28,696 |
| 2007 | -- | $28,696 +3.8% |
| 2006 | -- | $27,653 |
| 2005 | -- | $27,653 +7.1% |
| 2002 | $2,031 +9.6% | $25,810 +18.6% |
| 2001 | $1,853 | $21,770 |
Find assessor info on the county website
Neighborhood: 80122
Nearby homes
- $840,0003 bd3 ba2.6k sqft3255 E Easter Pl, Centennial, CO 80122Off Market
- $985,0005 bd3 ba3.1k sqft3225 E Easter Pl, Centennial, CO 80122Sold
- $997,1004 bd3 ba2.5k sqft7177 S Adams Cir, Centennial, CO 80122Off Market
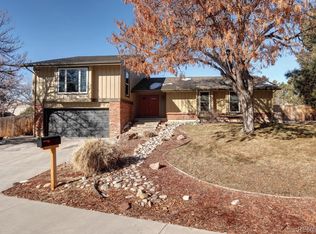
- $929,0005 bd4 ba3.1k sqft3246 E Easter Pl, Centennial, CO 80122Sold

- $765,5004 bd3 ba3.5k sqft7114 S Saint Paul St, Centennial, CO 80122Sold
- $690,300-- bd2 ba2.4k sqft3226 E Easter Pl, Centennial, CO 80122Off Market
- $731,300-- bd2 ba2.1k sqft3266 E Easter Pl, Centennial, CO 80122Off Market
- $817,500-- bd3 ba2.3k sqft7094 S Madison Ct, Centennial, CO 80122Off Market
Nearby schools
GreatSchools rating
- 6/10Sandburg Elementary SchoolGrades: K-5Distance: 0.4 mi
- 8/10Newton Middle SchoolGrades: 6-8Distance: 0.8 mi
- 8/10Arapahoe High SchoolGrades: 9-12Distance: 0.8 mi
Schools provided by the listing agent
- Elementary: Sandburg
- Middle: Newton
- High: Arapahoe
- District: Littleton 6
Source: REcolorado as distributed by MLS GRID. This data may not be complete. We recommend contacting the local school district to confirm school assignments for this home.
Get a cash offer in 3 minutes
Find out how much your home could sell for in as little as 3 minutes with a no-obligation cash offer.
Estimated market value
$1,589,400
Get a cash offer in 3 minutes
Find out how much your home could sell for in as little as 3 minutes with a no-obligation cash offer.
Estimated market value
$1,589,400
- Colorado
- Arapahoe County
- Centennial
- 80122
- 3235 E Easter Place
Nearby cities
Nearby zip codes
Other Centennial Topics
