Charming 3-Bed, 2-Bath Brick Ranch in Desirable Flintwood Neighborhood! Welcome to 3235 Flintwood Drive-a well-maintained, one-owner home offering comfort, convenience, and low-maintenance living. This 3-bedroom, 2 full bath brick ranch features nearly 1,600 square feet all on one level, making it an ideal choice for first-time buyers or those looking to downsize. Enjoy two spacious living areas, including a cozy family room with a fireplace, and a private primary suite with an ensuite bath. Ample storage throughout, including the oversized 2-car garage with attic access. Recent updates include a newer HVAC system, replacement windows, new gutters, and gutter guards. Situated within easy walking distance to Richards Elementary, this home blends practicality with a great location. Immediate possession available! Don't miss your chance, schedule your showing today!
Sold
$242,500
3235 Flintwood Dr, Columbus, IN 47203
3beds
1,558sqft
Residential, Single Family Residence
Built in 1976
10,018 Square Feet Lot
$237,400 Zestimate®
$156/sqft
$1,821 Estimated rent
Home value
$237,400
$211,000 - $268,000
$1,821/mo
Zestimate® history
Owner options
List your home for rent
$1,821/mo
Rent Zestimate®
Find your next renter with Zillow Rental Manager. Plus, with online applications, you can quickly screen prospective tenants – for free.
$1,821/mo
Rent Zestimate®
Refinance and save
$1,179/mo
Est. payment
Refinancing to a lower rate could help reduce your monthly payments and save thousands over the life of the loan.
$1,179/mo
Est. payment
Explore your selling options
Work with a Zillow partner agent
Leverage their expertise and Zillow's premium Showcase listings to get your home seen by more buyers.
Get startedList with your own agent
Get your home in front of millions of buyers by listing it on Zillow.
Learn how to do itSell it yourself
Take full control of how buyers see your home on Zillow by listing For Sale by Owner (FSBO).
List your homeWhat's special
Brick ranch
Zillow last checked:
Listing updated:
Listed by:
Drew Wyant 812-764-0170,
1 Percent Lists Indiana Real Estate
Bought with:
Kelly Sullivan
RE/MAX Real Estate Prof
Source: MIBOR as distributed by MLS GRID,MLS#: 22044788
Facts & features
Interior
Bedrooms & bathrooms
- Bedrooms: 3
- Bathrooms: 2
- Full bathrooms: 2
- Main level bathrooms: 2
- Main level bedrooms: 3
Primary bedroom
- Level: Main
- Area: 165 Square Feet
- Dimensions: 15x11
Bedroom 2
- Level: Main
- Area: 121 Square Feet
- Dimensions: 11x11
Bedroom 3
- Level: Main
- Area: 99 Square Feet
- Dimensions: 9x11
Dining room
- Level: Main
- Area: 121 Square Feet
- Dimensions: 11x11
Family room
- Level: Main
- Area: 247 Square Feet
- Dimensions: 13x19
Kitchen
- Level: Main
- Area: 90 Square Feet
- Dimensions: 9x10
Living room
- Level: Main
- Area: 240 Square Feet
- Dimensions: 20x12
Heating
- Forced Air, Natural Gas
Cooling
- Central Air
Appliances
- Included: Dishwasher, Dryer, Disposal, Gas Water Heater, MicroHood, Microwave, Electric Oven, Refrigerator, Water Softener Owned
- Laundry: Laundry Closet
Features
- Attic Access, Attic Pull Down Stairs, Breakfast Bar, Entrance Foyer, Ceiling Fan(s), High Speed Internet, Pantry
- Has basement: No
- Attic: Access Only,Pull Down Stairs
- Number of fireplaces: 1
- Fireplace features: Electric
Interior area
- Total structure area: 1,558
- Total interior livable area: 1,558 sqft
Property
Parking
- Total spaces: 2
- Parking features: Attached, Concrete, Garage Door Opener
- Attached garage spaces: 2
- Details: Garage Parking Other(Finished Garage, Garage Door Opener)
Features
- Levels: One
- Stories: 1
- Patio & porch: Covered, Patio
Lot
- Size: 10,018 Square Feet
- Features: Curbs, Mature Trees
Details
- Parcel number: 039609430000800005
- Horse amenities: None
Construction
Type & style
- Home type: SingleFamily
- Architectural style: Ranch
- Property subtype: Residential, Single Family Residence
Materials
- Brick
- Foundation: Block
Condition
- New construction: No
- Year built: 1976
Utilities & green energy
- Electric: 150 Amp Service
- Water: Public
Community & HOA
Community
- Subdivision: Heather Heights
HOA
- Has HOA: No
Location
- Region: Columbus
Financial & listing details
- Price per square foot: $156/sqft
- Tax assessed value: $200,700
- Annual tax amount: $962
- Date on market: 6/16/2025
- Cumulative days on market: 4 days
Price history
| Date | Event | Price |
|---|---|---|
| 7/15/2025 | Sold | $242,500+2.1%$156/sqft |
Source:  MIBOR as distributed by MLS GRID #22044788 Report a problem MIBOR as distributed by MLS GRID #22044788 Report a problem | ||
| 6/19/2025 | Pending sale | $237,500$152/sqft |
Source: MIBOR as distributed by MLS GRID #22044788 Report a problem | ||
| 6/16/2025 | Listed for sale | $237,500$152/sqft |
Source: MIBOR as distributed by MLS GRID #22044788 Report a problem | ||
Public tax history
| Year | Property taxes | Tax assessment |
|---|---|---|
| 2025 | $963 +2% | $200,700 +4% |
| 2024 | $944 +2% | $193,000 -1.2% |
| 2023 | $925 +2% | $195,300 +24.8% |
| 2022 | $907 +2% | $156,500 +4.4% |
| 2021 | $889 +2% | $149,900 +14.7% |
| 2020 | $872 -14% | $130,700 |
| 2019 | $1,014 +21% | $130,700 +4% |
| 2018 | $838 +2% | $125,700 -0.3% |
| 2017 | $822 +2% | $126,100 +1.8% |
| 2016 | $806 +4% | $123,900 +1.4% |
| 2014 | $774 | $122,200 |
| 2013 | $774 +2% | $122,200 -2% |
| 2012 | $759 +2% | $124,700 +1.9% |
| 2011 | $744 +2% | $122,400 |
| 2010 | $730 +2% | $122,400 |
| 2009 | $715 +4% | $122,400 -0.7% |
| 2007 | $688 | $123,300 +7.1% |
| 2006 | -- | $115,100 +24.6% |
| 2005 | -- | $92,400 |
Find assessor info on the county website
Neighborhood: 47203
Nearby homes
- $252,1003 bd2 ba1.4k sqft3225 Flintwood Dr, Columbus, IN 47203Off Market
- $236,3003 bd1 ba1.4k sqft3245 Flintwood Dr, Columbus, IN 47203Off Market
- $340,0002 bd2 ba2k sqft3200 Thomas Trce, Columbus, IN 47203Sold
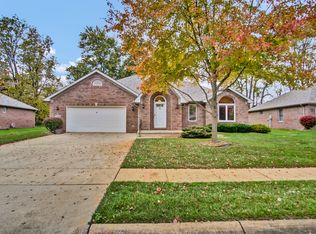
- $256,9002 bd2 ba1.2k sqft3194 Thomas Trce, Columbus, IN 47203Off Market
- $264,7003 bd2 ba1.6k sqft3215 Flintwood Dr, Columbus, IN 47203Off Market
- $277,2002 bd2 ba1.6k sqft3188 Thomas Trce, Columbus, IN 47203Off Market
- $279,7003 bd3 ba1.7k sqft3255 Flintwood Dr, Columbus, IN 47203Off Market
- $269,0003 bd2 ba1.5k sqft3230 Flintwood Dr, Columbus, IN 47203Off Market
Nearby schools
GreatSchools rating
- 7/10W D Richards Elementary SchoolGrades: PK-6Distance: 0.3 mi
- 5/10Central Middle SchoolGrades: 7-8Distance: 3.3 mi
- 6/10Columbus East High SchoolGrades: 9-12Distance: 2.8 mi
Schools provided by the listing agent
- Elementary: W D Richards Elementary School
Source: MIBOR as distributed by MLS GRID. This data may not be complete. We recommend contacting the local school district to confirm school assignments for this home.


Get pre-qualified for a loan
At Zillow Home Loans, we can pre-qualify you in as little as 5 minutes with no impact to your credit score.An equal housing lender. NMLS #10287.
Sell for more on Zillow
Get a Zillow Showcase℠ listing at no additional cost and you could sell for .
$237,400
2% more
+$4,748
With Zillow Showcase(estimated)
$242,148
- Indiana
- Bartholomew County
- Columbus
- 47203
- 3235 Flintwood Dr
Nearby cities
Nearby neighborhoods
Nearby zip codes
Other Columbus Topics
