Skip main navigation
Closed
  • $475,000

    3235 Gavin Ln, Harrisburg, NC 28075

    3beds
    1,862sqft
    Single Family Residence
    Built in 2024
    0.18 Acres Lot
    $473,300 Zestimate®
    $255/sqft
    $2,480 Estimated rent

    Home value

    $473,300

    $440,000 - $511,000

    $2,480/mo

    Zestimate® history
    Loading
    Loading...

    Owner options

    List your home for rent

    $2,480/mo

    Rent Zestimate®

    Find your next renter with Zillow Rental Manager. Plus, with online applications, you can quickly screen prospective tenants – for free.

    Learn more

    $2,480/mo

    Rent Zestimate®

    Refinance and save

    $3,118/mo

    Est. payment

    Refinancing to a lower rate could help reduce your monthly payments and save thousands over the life of the loan.

    See today's rates

    $3,118/mo

    Est. payment

    Explore your selling options

    Work with a Zillow partner agent

    Leverage their expertise and Zillow's premium Showcase listings to get your home seen by more buyers.

    Get started

    List with your own agent

    Get your home in front of millions of buyers by listing it on Zillow.

    Learn how to do it

    Sell it yourself

    Take full control of how buyers see your home on Zillow by listing For Sale by Owner (FSBO).

    List your home

    What's special

    Abundant natural lightVenetian marble countertopsSpa-inspired en-suite bathOpen-concept designCrisp light grey cabinetryElegant granite countertops
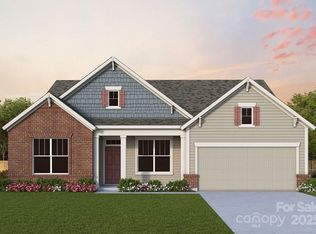
    Welcome to this stunning home in a charming 55+ community in Harrisburg—where comfort, style, and low-maintenance living come together beautifully. The highly sought-after Almaden floor plan offers an open-concept design perfect for both everyday living and entertaining. The chef’s kitchen is a true centerpiece, featuring crisp light grey cabinetry, Frigidaire Gallery stainless steel appliances, a 5-burner 36” gas cooktop, and elegant granite countertops. The space flows seamlessly into the dining and family areas, all enhanced by durable and stylish luxury vinyl plank flooring and abundant natural light. Retreat to the spacious owner’s suite, complete with a dramatic 10’ tray ceiling and a spa-inspired en-suite bath showcasing Venetian marble countertops and a zero-entry shower with floor-to-ceiling tile. Secondary bedrooms and living spaces continue the home’s elevated feel with 9-foot ceilings throughout. Thoughtful upgrades set this home apart, including beadboard detailing on the kitchen island, custom feature walls in the dining area, drop zone, and primary bedroom, and crown molding in the main living areas, foyer, and hallway. Ceiling fans have been added throughout the home and on the back porch for year-round comfort, along with solar landscape lighting for enhanced curb appeal. And to top it all off, the washer, dryer, stainless steel refrigerator, and all outdoor patio furniture convey with an acceptable offer—making this home truly move-in ready. Sit back and Relax since the landscaping is included in the HOA dues Don’t miss your opportunity to enjoy easy, elegant living in one of Harrisburg’s most desirable 55+ communities!

    Zillow last checked:

    Listing updated:

    Listed by:

    Maggie Laskowski mlaskowski@kw.com,

    Keller Williams Lake Norman

    Bought with:

    Andrea Blankenship

    Bestway Realty

    Source: Canopy MLS as distributed by MLS GRID,MLS#: 4360303MLS Logo

    Facts & features

    Interior

    Bedrooms & bathrooms
    • Bedrooms: 3
    • Bathrooms: 2
    • Full bathrooms: 2
    • Main level bedrooms: 3
    Primary bedroom
    • Level: Main
    Bedroom s
    • Level: Main
    Bathroom full
    • Level: Main
    Bathroom full
    • Level: Main
    Dining area
    • Level: Main
    Family room
    • Level: Main
    Kitchen
    • Level: Main
    Laundry
    • Level: Main
    Study
    • Level: Main
    Heating
    • Natural Gas
    Cooling
    • Central Air
    Appliances
    • Included: Dishwasher, Disposal, Dryer, Electric Water Heater, Exhaust Hood, Gas Cooktop, Microwave, Refrigerator with Ice Maker, Wall Oven, Washer/Dryer
    • Laundry: Laundry Room
    Features
    • Drop Zone, Kitchen Island, Open Floorplan, Pantry, Walk-In Closet(s)
    • Flooring: Carpet, Tile, Vinyl
    • Windows: Insulated Windows
    • Has basement: No
    • Attic: Pull Down Stairs
    Interior area
    • Total structure area: 1,862
    • Total interior livable area: 1,862 sqft
    • Finished area above ground: 1,862
    • Finished area below ground: 0

    Property

    Parking
    • Total spaces: 2
    • Parking features: Driveway, Attached Garage, Garage on Main Level
    • Attached garage spaces: 2
    • Has uncovered spaces: Yes
    Features
    • Levels: One
    • Stories: 1
    • Patio & porch: Covered, Front Porch, Rear Porch
    • Pool features: Community
    Lot
    • Size: 0.18 Acres
    Details
    • Parcel number: 55173379150000
    • Zoning: RH
    • Special conditions: Standard

    Construction

    Type & style
    • Home type: SingleFamily
    • Architectural style: Ranch
    • Property subtype: Single Family Residence
    Materials
    • Fiber Cement, Stone Veneer
    • Foundation: Slab
    Condition
    • New construction: No
    • Year built: 2024
    Details
    • Builder model: Almaden
    • Builder name: David Weekly Homes

    Utilities & green energy

    • Sewer: County Sewer
    • Water: County Water

    Community & HOA

    Community
    • Features: Fifty Five and Older, Picnic Area, Playground, Sidewalks
    • Security: Carbon Monoxide Detector(s), Smoke Detector(s)
    • Senior community: Yes
    • Subdivision: Encore at Harmony
    HOA
    • Has HOA: Yes
    • HOA fee: $242 monthly
    • HOA name: Superior Association Management
    Location
    • Region: Harrisburg

    Financial & listing details

    • Price per square foot: $255/sqft
    • Tax assessed value: $476,950
    • Date on market: 3/24/2026
    • Cumulative days on market: 11 days
    • Listing terms: Cash,Conventional,FHA,VA Loan
    • Road surface type: Concrete, Paved

    Price history

    DateEventPrice
    5/5/2026Sold$475,000$255/sqft
    Source: Canopy MLS as distributed by MLS GRID #4360303 Report a problem
    4/4/2026Pending sale$475,000$255/sqft
    Source: Canopy MLS as distributed by MLS GRID #4360303 Report a problem
    3/24/2026Listed for sale$475,000+4.9%$255/sqft
    Source: Canopy MLS as distributed by MLS GRID #4360303 Report a problem
    11/21/2024Sold$452,910$243/sqft
    Source: Canopy MLS as distributed by MLS GRID #4202971 Report a problem

    Public tax history

    Tax history is unavailable.

    Neighborhood: 28075

    Nearby schools

    GreatSchools rating
    Get a cash offer in 3 minutes
    Find out how much your home could sell for in as little as 3 minutes with a no-obligation cash offer.
    Estimated market value
    $473,300
    Get a cash offer in 3 minutes
    Find out how much your home could sell for in as little as 3 minutes with a no-obligation cash offer.
    Estimated market value
    $473,300