Beautiful updated Brick Traditional with a touch of Modern Ranch with Basement is located in Smyrna's sought after "The Highlands" neighborhood. Livability and Location are everything! Walk or bike to the Battery Atlanta, Truist Park, Smyrna Village, The Rev for a coffee, Taylor-Brawner Park, walking trails and Silver Comet Trail. Minutes to 1/75/285. From the welcoming Front Porch with Cedar Posts to the Entry and Open Dining Area with beautiful hardwoods, this home is a great mix of traditional charm and modern amenities. The Great Room features a large brick Fireplace as a focal point, Tray Ceiling with spotlights and ceiling fan, beautiful hardwoods, large front window and glass slider door let in lots of light and opens to the entertaining deck and amazing private fenced backyard. The light open kitchen features white cabinetry, quartz countertops, marble backsplash, stainless steel appliances and breakfast bar/breakfast area with views to living area. The sunny Laundry Room/Pantry is open to the kitchen and has an exterior door to the grilling area of the deck. The hallway leads to the basement entry, the two secondary bedrooms and hall bathroom w/storage/bathtub shower and Primary Suite. The private Primary Suite has a double closet, Ensuite with Custom WalkIn tiled shower with glass doors. The Ready to finish basement can be used for a workout space, workshop and offers tons of storage and exterior door to the backyard. The entertaining deck and private fenced backyard with mature landscaping and fire pit area are a welcome respite and perfect for pets, gathering with friends or morning coffee. This home is move in ready, freshly painted interior and includes the appliance package. Are you ready to make this house, your home?
Closed
$455,000
3235 Highland Dr SE, Smyrna, GA 30080
3beds
1,470sqft
Single Family Residence
Built in 1968
9,888 Square Feet Lot
$455,100 Zestimate®
$310/sqft
$2,639 Estimated rent
Home value
$455,100
$428,000 - $487,000
$2,639/mo
Zestimate® history
Owner options
List your home for rent
$2,639/mo
Rent Zestimate®
Find your next renter with Zillow Rental Manager. Plus, with online applications, you can quickly screen prospective tenants – for free.
$2,639/mo
Rent Zestimate®
Refinance and save
$2,783/mo
Est. payment
Refinancing to a lower rate could help reduce your monthly payments and save thousands over the life of the loan.
$2,783/mo
Est. payment
Explore your selling options
Work with a Zillow partner agent
Leverage their expertise and Zillow's premium Showcase listings to get your home seen by more buyers.
Get startedList with your own agent
Get your home in front of millions of buyers by listing it on Zillow.
Learn how to do itSell it yourself
Take full control of how buyers see your home on Zillow by listing For Sale by Owner (FSBO).
List your homeWhat's special
Amazing private fenced backyardEntertaining deckBeautiful hardwoodsIncludes the appliance packageFreshly painted interior
Zillow last checked:
Listing updated:
Listed by:
Waverly Harding 770-713-0441,
Atlanta Communities
Bought with:
Paula Heer, 297629
Engel & V?lkers Atlanta
Source: GAMLS,MLS#: 10783722
Facts & features
Interior
Bedrooms & bathrooms
- Bedrooms: 3
- Bathrooms: 2
- Full bathrooms: 2
- Main level bathrooms: 2
- Main level bedrooms: 3
Rooms
- Room types: Laundry
Kitchen
- Features: Breakfast Bar, Solid Surface Counters
Heating
- Central, Forced Air, Natural Gas
Cooling
- Ceiling Fan(s), Central Air, Electric
Appliances
- Included: Dishwasher, Disposal, Dryer, Electric Water Heater, Microwave, Refrigerator, Washer
- Laundry: Other
Features
- Master On Main Level, Tray Ceiling(s)
- Flooring: Hardwood, Tile
- Windows: Double Pane Windows
- Basement: Exterior Entry,Full,Interior Entry,Unfinished
- Number of fireplaces: 1
- Fireplace features: Masonry
- Common walls with other units/homes: No Common Walls
Interior area
- Total structure area: 1,470
- Total interior livable area: 1,470 sqft
- Finished area above ground: 1,470
- Finished area below ground: 0
Property
Parking
- Parking features: Kitchen Level
Features
- Levels: One
- Stories: 1
- Patio & porch: Deck
- Fencing: Back Yard,Chain Link,Fenced,Privacy
- Body of water: None
Lot
- Size: 9,888 Square Feet
- Features: Private
- Residential vegetation: Wooded
Details
- Parcel number: 17066700210
- Special conditions: Agent/Seller Relationship
Construction
Type & style
- Home type: SingleFamily
- Architectural style: Brick 3 Side,Ranch,Traditional
- Property subtype: Single Family Residence
Materials
- Concrete
- Foundation: Block
- Roof: Composition
Condition
- Resale
- New construction: No
- Year built: 1968
Utilities & green energy
- Electric: 220 Volts
- Sewer: Public Sewer
- Water: Public
- Utilities for property: Cable Available, Electricity Available, High Speed Internet, Natural Gas Available, Sewer Available, Water Available
Community & HOA
Community
- Features: Park, Playground, Near Public Transport, Walk To Schools, Near Shopping
- Security: Smoke Detector(s)
- Subdivision: The Highlands
HOA
- Has HOA: No
- Services included: None
Location
- Region: Smyrna
Financial & listing details
- Price per square foot: $310/sqft
- Tax assessed value: $415,540
- Annual tax amount: $4,585
- Date on market: 6/11/2026
- Cumulative days on market: 4 days
- Listing agreement: Exclusive Agency
- Electric utility on property: Yes
Price history
| Date | Event | Price |
|---|---|---|
| 7/17/2026 | Sold | $455,000+1.1%$310/sqft |
Source:  GAMLS #10783722 Report a problem GAMLS #10783722 Report a problem | ||
| 6/15/2026 | Pending sale | $450,000$306/sqft |
Source: GAMLS #10783722 Report a problem | ||
| 6/11/2026 | Listed for sale | $450,000+61%$306/sqft |
Source:  FMLS GA #7786710 Report a problem FMLS GA #7786710 Report a problem | ||
| 2/20/2024 | Listing removed | -- |
Source: FMLS GA #7336444 Report a problem | ||
| 2/9/2024 | Listed for rent | $2,600$2/sqft |
Source: FMLS GA #7336444 Report a problem | ||
| 8/2/2019 | Sold | $279,500+0.2%$190/sqft |
Source:  GAMLS #8602733 Report a problem GAMLS #8602733 Report a problem | ||
| 7/2/2019 | Pending sale | $279,000$190/sqft |
Source: Harry Norman, REALTORS� #6569209 Report a problem | ||
| 6/13/2019 | Listed for sale | $279,000+60.3%$190/sqft |
Source: Harry Norman, REALTORS� #6569209 Report a problem | ||
| 7/2/2013 | Sold | $174,000-0.6%$118/sqft |
Source:  FMLS GA #5140109 Report a problem FMLS GA #5140109 Report a problem | ||
| 6/12/2013 | Pending sale | $175,000$119/sqft |
Source: Peachtree Road Realty Associates LLC #5140109 Report a problem | ||
| 4/29/2013 | Listed for sale | $175,000+25%$119/sqft |
Source: Peachtree Road Realty Associates LLC #5140109 Report a problem | ||
| 1/5/2005 | Sold | $140,000$95/sqft |
Source: Public Record Report a problem | ||
Public tax history
| Year | Property taxes | Tax assessment |
|---|---|---|
| 2024 | $4,514 +47.6% | $166,216 +3.2% |
| 2023 | $3,059 -14.5% | $161,124 |
| 2022 | $3,578 +29.1% | $161,124 +37% |
| 2021 | $2,772 -8.8% | $117,648 +6.4% |
| 2020 | $3,041 +59.7% | $110,604 +16% |
| 2019 | $1,903 | $95,336 |
| 2018 | $1,903 | $95,336 +20.7% |
| 2017 | $1,903 +23.6% | $78,964 |
| 2016 | $1,541 +19.4% | $78,964 +22.2% |
| 2015 | $1,290 -0.7% | $64,596 |
| 2014 | $1,300 +12.7% | $64,596 +50.6% |
| 2013 | $1,154 -0.9% | $42,888 |
| 2012 | $1,164 -23.1% | $42,888 -22.9% |
| 2011 | $1,514 +3.9% | $55,652 |
| 2010 | $1,458 -18.5% | $55,652 -18.5% |
| 2009 | $1,789 +19.1% | $68,320 +23.7% |
| 2006 | $1,502 -0.1% | $55,236 |
| 2005 | $1,504 | $55,236 |
| 2004 | $1,504 +4.2% | $55,236 +4.2% |
| 2003 | $1,443 | $53,016 |
| 2002 | $1,443 +25.4% | $53,016 +26.1% |
| 2001 | $1,151 +3.8% | $42,044 |
| 2000 | $1,109 | $42,044 |
Find assessor info on the county website
Neighborhood: Highlands
Nearby homes
- $307,1003 bd1 ba1k sqft3243 Highland Dr SE, Smyrna, GA 30080Off Market
- $348,6003 bd1 ba1k sqft3221 Highland Dr SE, Smyrna, GA 30080Off Market
- $361,4003 bd2 ba1.1k sqft3251 Highland Dr SE, Smyrna, GA 30080Off Market
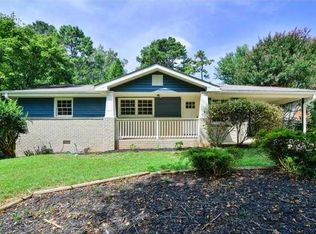
- $386,4004 bd1 ba1.6k sqft3215 Highland Dr SE, Smyrna, GA 30080Off Market
- $383,8003 bd2 ba1.3k sqft3234 Highland Dr SE, Smyrna, GA 30080Off Market
- $525,0004 bd2 ba1.6k sqft3242 Highland Dr SE, Smyrna, GA 30080Sold
- $448,9003 bd1 ba2k sqft3259 Highland Dr SE, Smyrna, GA 30080Off Market
- $439,9003 bd2 ba1.3k sqft3226 Highland Dr SE, Smyrna, GA 30080Sold
Nearby schools
GreatSchools rating
- 6/10Smyrna ElementaryGrades: PK-5Distance: 1.5 mi
- 6/10Campbell Middle SchoolGrades: 6-8Distance: 0.3 mi
- 6/10Campbell High SchoolGrades: 9-12Distance: 1.6 mi
Schools provided by the listing agent
- Elementary: Smyrna
- Middle: Campbell
- High: Campbell
Source: GAMLS. This data may not be complete. We recommend contacting the local school district to confirm school assignments for this home.
Get a cash offer in 3 minutes
Find out how much your home could sell for in as little as 3 minutes with a no-obligation cash offer.
Estimated market value
$455,100
Get a cash offer in 3 minutes
Find out how much your home could sell for in as little as 3 minutes with a no-obligation cash offer.
Estimated market value
$455,100
- Georgia
- Cobb County
- Smyrna
- 30080
- Highlands
- 3235 Highland Dr SE
Nearby cities
Nearby neighborhoods
Nearby zip codes
Other Smyrna Topics
