Skip main navigation
Off market
  • $1,079,200

    3235 Highland Grove Ct, Johnson City, TN 37615

    5beds
    3,773sqft
    SingleFamily
    Built in 2016
    0.48 Acres Lot
    $1,079,200 Zestimate®
    $286/sqft
    $3,911 Estimated rent

    Home value

    $1,079,200

    $1.00M - $1.17M

    $3,911/mo

    Zestimate® history
    Loading
    Loading...

    Owner options

    List your home for rent

    $3,911/mo

    Rent Zestimate®

    Find your next renter with Zillow Rental Manager. Plus, with online applications, you can quickly screen prospective tenants – for free.

    Learn more

    $3,911/mo

    Rent Zestimate®

    Refinance and save

    $5,125/mo

    Est. payment

    Refinancing to a lower rate could help reduce your monthly payments and save thousands over the life of the loan.

    See today's rates

    $5,125/mo

    Est. payment

    Explore your selling options

    Work with a Zillow partner agent

    Leverage their expertise and Zillow's premium Showcase listings to get your home seen by more buyers.

    Get started

    List with your own agent

    Get your home in front of millions of buyers by listing it on Zillow.

    Learn how to do it

    Sell it yourself

    Take full control of how buyers see your home on Zillow by listing For Sale by Owner (FSBO).

    List your home

    What's special

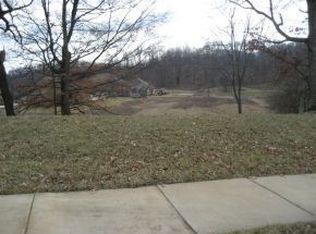
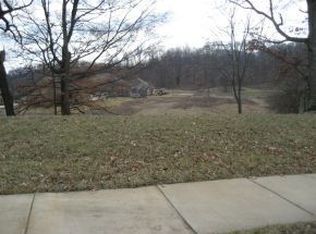
    Welcome home to The Gates at Highland Ridge featuring a stunning 5 bedroom, 3.5 bath, 3 car garage, utility garage and a walkout basement! A premiere neighborhood in the Tri-Cities with an amazing country view. This home has a well designed open floor plan great room that includes a gourmet oversized eat in kitchen and family room. In addition, a formal dining room, living room, private flex space and mudroom all on the main level. Custom features include detailed millwork, brick wall accents and recently painted interior. Truly one of a kind home. You will enjoy two outdoor entertaining areas on two different levels. The resort like master bedroom and bath include a sitting room and oversized two person luxurious shower. The basement provides approximately an additional 1800 sq ft of space that is preplumbed, installed air returns and is ready to be finished to your liking. This premier neighborhood features beautiful walking trails, ponds, two pools, tennis courts and clubhouse for entertaining and more!

    This property is not currently displayed as for sale or rent on Zillow. This may be different from what's on other websites or public sources.

    Facts & features

    Interior

    Bedrooms & bathrooms
    • Bedrooms: 5
    • Bathrooms: 4
    • Full bathrooms: 3
    • 1/2 bathrooms: 1
    Heating
    • Forced air, Heat pump, Electric, Gas
    Cooling
    • Central
    Appliances
    • Included: Dishwasher, Garbage disposal, Microwave, Refrigerator
    • Laundry: Electric Dryer Hookup
    Features
    • Kitchen Island, Pantry, Central Vacuum, Walk-In Closet(s), Garden Tub, Granite Counters, Eat-in Kitchen, Entrance Foyer, Open Floorplan, Office, Bonus Room, Master Bathroom, Library, Sitting, Sunroom-Heated, Central Vac (Plumbed)
    • Flooring: Tile, Carpet, Hardwood
    • Windows: Double Pane Windows
    • Basement: Walk-Out Access, Concrete, Exterior Entry, Plumbed, Garage Door, Partial Heat, Partial Cool
    • Attic: Pull Down Stairs
    • Has fireplace: Yes
    Interior area
    • Total interior livable area: 3,773 sqft

    Property

    Parking
    • Total spaces: 4
    • Parking features: Garage - Attached
    Features
    • Patio & porch: Deck, Porch, Covered, Front Porch, Rear Porch
    • Exterior features: Stone, Brick, Cement / Concrete
    • Pool features: Community
    • Has view: Yes
    • View description: Mountain
    Lot
    • Size: 0.48 Acres
    • Features: Sloped
    Details
    • Parcel number: 036LA03300000
    • Zoning description: res

    Construction

    Type & style
    • Home type: SingleFamily
    • Architectural style: Craftsman
    Materials
    • Foundation: Footing
    • Roof: Other
    Condition
    • Above average
    • Year built: 2016

    Utilities & green energy

    • Water: Public
    • Utilities for property: Cable Connected

    Community & HOA

    Community
    • Security: Security System, Smoke Detector(s)
    HOA
    • Has HOA: Yes
    • HOA fee: $140 monthly
    Location
    • Region: Johnson City

    Financial & listing details

    • Price per square foot: $286/sqft
    • Tax assessed value: $1,155,800
    • Annual tax amount: $8,924

    Price history

    DateEventPrice
    7/3/2020Sold$710,000-4.1%$188/sqft
    Source: TVRMLS #9905784 Report a problem
    5/12/2020Pending sale$740,000$196/sqft
    Source: Berkshire Hathaway Home Services Greg Cox Real Estate #9905784 Report a problem
    5/6/2020Listed for sale$740,000$196/sqft
    Source: Berkshire Hathaway Greg Cox Real Estate #9905784 Report a problem
    4/5/2020Listing removed$740,000$196/sqft
    Source: Berkshire Hathaway Home Services Greg Cox Real Estate #9905784 Report a problem
    3/18/2020Listed for sale$740,000+5%$196/sqft
    Source: Berkshire Hathaway Greg Cox Real Estate #9905784 Report a problem
    9/11/2017Sold$705,000+1075%$187/sqft
    Source: TVRMLS #396966 Report a problem
    5/13/2014Sold$60,000-45.5%$16/sqft
    Source: TVRMLS #330099 Report a problem
    2/27/2013Listed for sale$110,000$29/sqft
    Source: RE/MAX CHECKMATE INC REALTORS #330099 Report a problem

    Public tax history

    YearProperty taxesTax assessment
    2025$8,924 +0.8%$288,950
    2024$8,854 +29.8%$288,950 +74.9%
    2023$6,822 +6.4%$165,175
    2022$6,409 $165,175
    2021$6,409 +0.5%$165,175
    2020$6,376 +79.5%$165,175
    2019$3,551 $165,175 +3.8%
    2018-- $159,200
    2017$6,798 $159,200
    2016$6,798 +10.9%$159,200
    2015$6,129 +857.8%$159,200 +795.6%
    2014$640 $17,775
    2013-- $17,775 -40.8%
    2011$1,045 +0.9%$30,000
    2010$1,036 $30,000
    2009$1,036 $30,000
    2008-- $30,000 +9.1%
    2007$1,177 +8.9%$27,500
    2006$1,081 $27,500
    Find assessor info on the county website

    Neighborhood: 37615

    Nearby schools

    GreatSchools rating
    Schools provided by the listing agent
    • Elementary: Towne Acres
    • Middle: Liberty Bell
    • High: Science Hill

    Source: The MLS. This data may not be complete. We recommend contacting the local school district to confirm school assignments for this home.

    Get a cash offer in 3 minutes
    Find out how much your home could sell for in as little as 3 minutes with a no-obligation cash offer.
    Estimated market value
    $1,079,200
    Get a cash offer in 3 minutes
    Find out how much your home could sell for in as little as 3 minutes with a no-obligation cash offer.
    Estimated market value
    $1,079,200