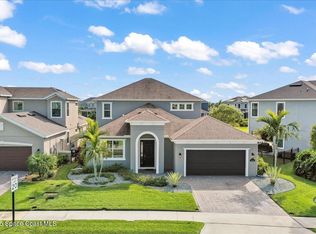
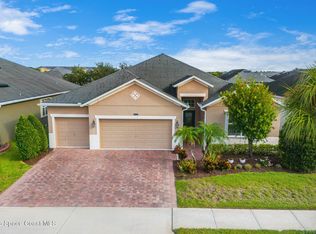
LOWEST-PRICED POOL HOME IN WEST VIERA! Seller will have kitchen cabinets professionally repainted prior to closing. Brand new carpet in the primary bedroom! Welcome to this beautifully maintained 2020 Hawthorn floor plan, offering 3 bedrooms, 2.5 bathrooms, a dedicated office, 2,178 square feet, serene water views, and a heated saltwater pool. The floor plan features the primary suite, private office, and laundry room on the first floor, while upstairs offers two additional bedrooms and a full bathroom The open-concept kitchen overlooks the dining and living areas and features stainless steel appliances, a gas range, large center island, and plenty of prep space, with views of the pool and water beyond. Additional upgrades include impact windows on the front of the home and upstairs, hurricane shutters, a gas tankless water heater, Maytag whole-home water treatment system, and solar panels that will be PAID OFF at closing. The new owner can enjoy energy costs of approximately $35/month with no solar loan to assume. Step outside to your fully fenced backyard, heated saltwater pool, and peaceful water views--the perfect setting for relaxing or entertaining year-round. Located in highly desirable West Viera, this home offers a low HOA and convenient golf cart access to shopping, restaurants, walking trails, parks, and school pick-up and drop-off. Residents also enjoy outstanding community amenities, including a resort-style clubhouse and pool, tennis courts, pickleball courts, basketball court, dog park, playgrounds, and access to A-rated schools! This move-in-ready home offers the Florida lifestyle you've been looking for!
For sale
Price cut: $10K (10/1)
$615,000
3235 Hummingbird Way, Melbourne, FL 32940
3beds
2,178sqft
Single Family Residence
Built in 2020
6,098 Square Feet Lot
$609,900 Zestimate®
$282/sqft
$178/mo HOA
What's special
Large center islandHeated saltwater poolPlenty of prep spaceDedicated officeGas rangePeaceful water viewsHurricane shutters
- 72 days
- 3,343
- 220
Zillow last checked:
Listing updated:
Listed by:
Natalie Kae Decker 321-223-5027,
Keller Williams Realty Brevard
Source: Space Coast AOR,MLS#: 1083204
Facts & features
Interior
Bedrooms & bathrooms
- Bedrooms: 3
- Bathrooms: 3
- Full bathrooms: 2
- 1/2 bathrooms: 1
Heating
- Central
Cooling
- Central Air
Appliances
- Included: Dishwasher, Disposal, Dryer, Gas Oven, Gas Range, Gas Water Heater, Ice Maker, Microwave, Plumbed For Ice Maker, Refrigerator, Washer, Water Softener Owned
- Laundry: Electric Dryer Hookup, Gas Dryer Hookup, In Unit, Lower Level, Washer Hookup
Features
- Breakfast Nook, Ceiling Fan(s), Entrance Foyer, His and Hers Closets, Kitchen Island, Open Floorplan, Pantry, Primary Bathroom -Tub with Separate Shower, Primary Downstairs, Split Bedrooms, Walk-In Closet(s)
- Flooring: Carpet, Tile
- Has fireplace: No
Interior area
- Total interior livable area: 2,178 sqft
Video & virtual tour
Property
Parking
- Total spaces: 2
- Parking features: Attached, Garage
- Attached garage spaces: 2
Features
- Levels: Two
- Stories: 2
- Patio & porch: Covered, Patio, Screened
- Exterior features: Impact Windows, Storm Shutters
- Has private pool: Yes
- Pool features: Electric Heat, Heated, In Ground, Screen Enclosure
- Fencing: Back Yard,Fenced,Full,Wrought Iron
- Has view: Yes
- View description: Pond, Pool
- Has water view: Yes
- Water view: Pond
- Waterfront features: Pond
Lot
- Size: 6,098 Square Feet
- Features: Sprinklers In Front, Sprinklers In Rear
Details
- Additional parcels included: 3019956
- Parcel number: 263617xa0000c.00021.00
- Zoning description: Residential
- Special conditions: Standard
Construction
Type & style
- Home type: SingleFamily
- Architectural style: Contemporary,Traditional
- Property subtype: Single Family Residence
Materials
- Block, Concrete, Frame, Stucco
- Roof: Shingle
Condition
- Updated/Remodeled
- New construction: No
- Year built: 2020
Utilities & green energy
- Sewer: Public Sewer
- Water: Public
- Utilities for property: Cable Available, Cable Connected, Electricity Available, Electricity Connected, Natural Gas Available, Natural Gas Connected, Sewer Available, Sewer Connected, Water Available, Water Connected
Community & HOA
Community
- Security: Carbon Monoxide Detector(s), Smoke Detector(s)
- Subdivision: SENDERO COVE & SIERRA COVE AT ADDISON VILLAGE PHASE 1
HOA
- Has HOA: Yes
- Amenities included: Barbecue, Basketball Court, Clubhouse, Dog Park, Park, Pickleball, Playground, Pool, Shuffleboard Court, Tennis Court(s)
- Services included: Maintenance Grounds
- HOA fee: $358 quarterly
- HOA name: Fairway Management of Brevard, Inc.
- HOA phone: 321-777-7575
- Second HOA fee: $703 annually
Location
- Region: Melbourne
Financial & listing details
- Price per square foot: $282/sqft
- Tax assessed value: $518,210
- Annual tax amount: $5,655
- Date on market: 9/18/2026
- Listing terms: Cash,Conventional,VA Loan
- Road surface type: Asphalt
Estimated market value
$609,900
$579,000 - $640,000
$3,870/mo
Price history
| Date | Event | Price |
|---|---|---|
| 10/1/2026 | Price change | $615,000-1.6%$282/sqft |
Source: Space Coast AOR #1083204 Report a problem | ||
| 9/18/2026 | Listed for sale | $625,000$287/sqft |
Source: Space Coast AOR #1083204 Report a problem | ||
| 9/17/2026 | Pending sale | $625,000$287/sqft |
Source: Space Coast AOR #1083204 Report a problem | ||
| 9/16/2026 | Price change | $625,000-3.8%$287/sqft |
Source: Space Coast AOR #1083204 Report a problem | ||
| 8/24/2026 | Price change | $650,000-3.7%$298/sqft |
Source: Space Coast AOR #1083204 Report a problem | ||
| 8/7/2026 | Price change | $675,000-1.5%$310/sqft |
Source: Space Coast AOR #1083204 Report a problem | ||
| 7/23/2026 | Listed for sale | $685,000+0.7%$315/sqft |
Source: Space Coast AOR #1083204 Report a problem | ||
| 6/20/2026 | Listing removed | $679,990$312/sqft |
Source: eXp Realty #1071976 Report a problem | ||
| 6/11/2026 | Price change | $679,990+2.3%$312/sqft |
Source: Space Coast AOR #1071976 Report a problem | ||
| 4/16/2026 | Price change | $664,990-2.2%$305/sqft |
Source: Space Coast AOR #1071976 Report a problem | ||
| 3/15/2026 | Listed for sale | $679,990+48.9%$312/sqft |
Source: Space Coast AOR #1071976 Report a problem | ||
| 8/25/2020 | Sold | $456,700$210/sqft |
Source: Public Record Report a problem | ||
Public tax history
| Year | Property taxes | Tax assessment |
|---|---|---|
| 2025 | $5,655 +6% | $424,910 +2.9% |
| 2024 | $5,333 +1.4% | $412,940 +3% |
| 2023 | $5,258 +7.1% | $400,920 +3% |
| 2022 | $4,910 -4.4% | $389,250 +3% |
| 2021 | $5,136 +265.4% | $377,920 +390.8% |
| 2020 | $1,406 +388.5% | $77,000 |
| 2019 | $288 | -- |
Find assessor info on the county website
Monthly payment
Est. payment
Payment breakdown
Explore the cost of this home by adjusting the details. Changes won't be saved.Climate risks
Neighborhood: Viera West
Nearby schools
Schools provided by the listing agent
- Elementary: Viera
- Middle: Viera Middle School
- High: Viera
Source: Space Coast AOR. This data may not be complete. We recommend contacting the local school district to confirm school assignments for this home.
Similar homes
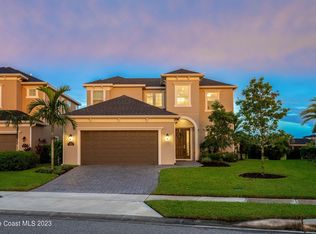
- $549,9003 bd3 ba1.9k sqft7772 Paragrass Ave, Melbourne, FL 32940For Sale
 MLS ID #1088759, Michael B. Swanson. Space Coast AOR
 - $615,0003 bd2 ba1.8k sqft3510 Archdale St, Melbourne, FL 32940For Sale
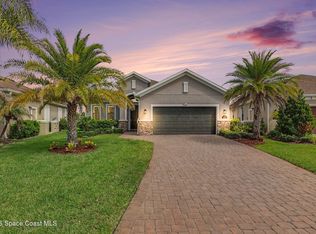 MLS ID #1086064, Andrea L Simon. Space Coast AOR
 - $610,0003 bd3 ba2.1k sqft1732 Banaghen Way, Melbourne, FL 32940For Sale
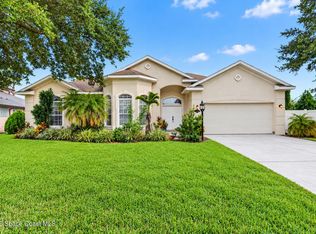 MLS ID #1088390, Ellie M Chan. Space Coast AOR
 - $599,0004 bd3 ba2.6k sqft3122 Balboa Pl, Melbourne, FL 32940For Sale
 MLS ID #1088951, Michelle F Mariacher. Space Coast AOR
