Skip main navigation
Closed
  • $679,900

    3235 Karen Ln, Monroe, NC 28110

    3beds
    2,258sqft
    Single Family Residence
    Built in 2018
    2.28 Acres Lot
    $675,700 Zestimate®
    $301/sqft
    $2,758 Estimated rent

    Home value

    $675,700

    $635,000 - $723,000

    $2,758/mo

    Zestimate® history
    Loading
    Loading...

    Owner options

    List your home for rent

    $2,758/mo

    Rent Zestimate®

    Find your next renter with Zillow Rental Manager. Plus, with online applications, you can quickly screen prospective tenants – for free.

    Learn more

    $2,758/mo

    Rent Zestimate®

    Refinance and save

    $3,948/mo

    Est. payment

    Refinancing to a lower rate could help reduce your monthly payments and save thousands over the life of the loan.

    See today's rates

    $3,948/mo

    Est. payment

    Explore your selling options

    Work with a Zillow partner agent

    Leverage their expertise and Zillow's premium Showcase listings to get your home seen by more buyers.

    Get started

    List with your own agent

    Get your home in front of millions of buyers by listing it on Zillow.

    Learn how to do it

    Sell it yourself

    Take full control of how buyers see your home on Zillow by listing For Sale by Owner (FSBO).

    List your home

    What's special

    Stone fireplaceBonus roomTrexdeck rear deckOffice roomVaulted ceilingSecurity gateTiled shower
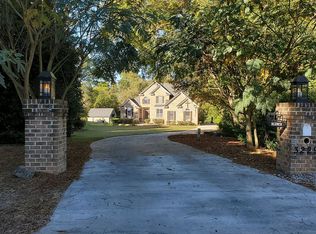
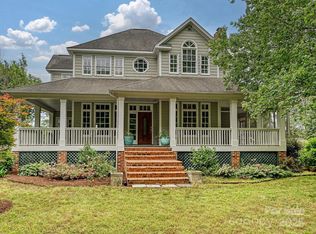
    Price Improvement!!! Secluded hidden gem on 2.27 acres surrounded by mature trees. This seven year old custom built open concept ranch home features 3 bedrooms with an additional bonus room over the attached garage that could be used as 4th bedroom, man cave, theater room, gym or another office. This is the perfect home for entertaining, it offers a large Great Room with vaulted ceiling, ceiling fan and gas logs in stone fireplace. Bright Kitchen with large center island w/storage and stainless steel appliances. Spacious Primary Bedroom with 2 walk in closets. The Primary Bathroom offers two granite vanities, a 3.5 x 5 ft tiled shower with bench and 6 ft oversized tub. Both secondary bedrooms are well sized with lighted closets. The hall bathroom also has a granite countertop vanity. Business/office room off the Great room with a french pocket door. Additional unfinished attic storage area off the Bonus Room. Covered rear porch with bead board ceiling overlooking the 14 x 27 ft salt water fiberglass inground pool, complete with concrete patio, security gate and dual Fiber optic night lighting in the pool. Sun setter 10 x 15 ft awning over pool patio. 12 x 16 ft Trexdeck rear deck with 6 ft sliding door from deck into Kitchen/Dining area. 4 car garages, 2 attached and a HUGE 725 sq ft 2 car detached garage with storage loft and 512 sq.ft unfinished area upstairs. This is a car guys dream! 2 storage sheds with electricity. There is a creek along the bottom edge of the property. Per owner the rear of property is bordered by 150 acres protected/unbuildable land (Catawba Land Trust). Great location, close to Wesley Chapel, Weddington, Monroe and Waxhaw. Situated on a 1/2 mile road, your very own private retreat!

    Zillow last checked:

    Listing updated:

    Listed by:

    Kathy Hindman kathy.hindman@allentate.com,

    Howard Hanna Allen Tate Charlotte South

    Bought with:

    David Kostelnik

    Corcoran HM Properties

    Source: Canopy MLS as distributed by MLS GRID,MLS#: 4300173MLS Logo

    Facts & features

    Interior

    Bedrooms & bathrooms
    • Bedrooms: 3
    • Bathrooms: 2
    • Full bathrooms: 2
    • Main level bedrooms: 3
    Primary bedroom
    • Level: Main
    Bedroom s
    • Level: Main
    Bedroom s
    • Level: Main
    Bathroom full
    • Level: Main
    Bathroom full
    • Level: Main
    Other
    • Level: Upper
    Dining area
    • Level: Main
    Great room
    • Level: Main
    Kitchen
    • Level: Main
    Office
    • Level: Main
    Heating
    • Forced Air, Natural Gas
    Cooling
    • Ceiling Fan(s), Central Air
    Appliances
    • Included: Dishwasher, Disposal, Gas Range, Ice Maker
    • Laundry: Mud Room, Laundry Closet
    Features
    • Kitchen Island, Open Floorplan, Pantry, Storage, Walk-In Closet(s)
    • Flooring: Carpet, Tile, Vinyl
    • Doors: Pocket Doors
    • Windows: Insulated Windows
    • Has basement: No
    • Attic: Walk-In
    • Fireplace features: Gas Log, Great Room
    Interior area
    • Total structure area: 2,258
    • Total interior livable area: 2,258 sqft
    • Finished area above ground: 2,258
    • Finished area below ground: 0

    Property

    Parking
    • Total spaces: 4
    • Parking features: Driveway, Attached Garage, Detached Garage, Garage Door Opener, Garage Faces Front, Garage Faces Side, Garage on Main Level
    • Attached garage spaces: 4
    • Has uncovered spaces: Yes
    Features
    • Levels: 1 Story/F.R.O.G.
    • Patio & porch: Awning(s), Covered, Deck
    • Pool features: In Ground, Salt Water
    Lot
    • Size: 2.28 Acres
    • Dimensions: 168 x 71 x 104 x 84 x 251 x 214 x 201 x 161 x 494
    Details
    • Parcel number: 09408054
    • Zoning: AF8
    • Special conditions: Standard

    Construction

    Type & style
    • Home type: SingleFamily
    • Architectural style: Transitional
    • Property subtype: Single Family Residence
    Materials
    • Brick Partial, Vinyl
    • Foundation: Crawl Space
    Condition
    • New construction: No
    • Year built: 2018
    Details
    • Builder name: Tony Hill

    Utilities & green energy

    • Sewer: Septic Installed
    • Water: County Water
    • Utilities for property: Cable Connected, Electricity Connected

    Community & HOA

    Community
    • Subdivision: Weddington Ridge
    Location
    • Region: Monroe

    Financial & listing details

    • Price per square foot: $301/sqft
    • Tax assessed value: $647,400
    • Annual tax amount: $3,819
    • Date on market: 9/12/2025
    • Cumulative days on market: 55 days
    • Listing terms: Cash,Conventional,VA Loan
    • Electric utility on property: Yes
    • Road surface type: Concrete, Paved

    Price history

    DateEventPrice
    12/16/2025Sold$679,900$301/sqft
    Source: Canopy MLS as distributed by MLS GRID #4300173 Report a problem
    11/29/2025Pending sale$679,900$301/sqft
    Source: Canopy MLS as distributed by MLS GRID #4300173 Report a problem
    11/4/2025Price change$679,900-2.2%$301/sqft
    Source: Canopy MLS as distributed by MLS GRID #4300173 Report a problem
    10/13/2025Price change$694,900-3.5%$308/sqft
    Source: Canopy MLS as distributed by MLS GRID #4300173 Report a problem
    10/3/2025Price change$719,900-2.7%$319/sqft
    Source: Canopy MLS as distributed by MLS GRID #4300173 Report a problem
    9/12/2025Listed for sale$739,900$328/sqft
    Source: Canopy MLS as distributed by MLS GRID #4300173 Report a problem

    Public tax history

    YearProperty taxesTax assessment
    2025$3,819 +48.4%$792,900 +98.2%
    2024$2,573 +1.4%$400,000
    2023$2,538 $400,000
    2022$2,538 +0.7%$400,000
    2021$2,521 +14.4%$400,000 +40%
    2020$2,203 -1.9%$285,700
    2019$2,246 +564.4%$285,700 +565.2%
    2018$338 -6.2%$42,950 -0.1%
    2017$360 +3.4%$43,000 +0.1%
    2016$348 $42,950
    2015$348 -29.1%$42,950 -39.1%
    2014$491 $70,560
    2013-- $70,560
    2012-- $70,560
    2011-- $70,560
    2010-- $70,560
    2009$491 $70,560
    2008$491 +123.1%$70,560 +138.1%
    2007$220 +11.1%$29,640
    2006$198 $29,640
    2005-- $29,640
    2004-- $29,640 +26.7%
    2003-- $23,400 -25.7%
    2002-- $31,500
    2001-- $31,500
    2000-- $31,500
    Find assessor info on the county website

    Neighborhood: 28110

    Nearby schools

    GreatSchools rating
    Get a cash offer in 3 minutes
    Find out how much your home could sell for in as little as 3 minutes with a no-obligation cash offer.
    Estimated market value
    $675,700
    Get a cash offer in 3 minutes
    Find out how much your home could sell for in as little as 3 minutes with a no-obligation cash offer.
    Estimated market value
    $675,700