Tucked at the end of a cul-de-sac, this meticulously maintained 3-bedroom, 2-full-bath raised ranch radiates pride of ownership. Located in highly sought-after Yorktown Heights, this home features spacious living areas and an array of thoughtful upgrades. The bright, airy living room, bathed in the warm glow of late-day sunsets, creates a welcoming atmosphere ideal for relaxing. The generously sized formal dining room, complete with a large picture window, provides the perfect setting for memorable meals with family and friends.
The spacious eat-in kitchen, featuring sleek stainless steel appliances and dual ovens, provides a versatile space for both casual dining and entertaining. Impeccably maintained throughout, this home blends style with practicality. For outdoor enjoyment, choose between two-tiered guest spaces: the expansive upper deck or the lower concrete patio, accessible via the family room’s sliding glass doors—both ideal for hosting gatherings.
With top-rated schools, shopping, and parks just minutes away, this home offers unmatched convenience. Combining comfort, charm, and an unbeatable location, this is an opportunity you won’t want to miss!
Sold for $780,000
$780,000
3235 Kip Court, Yorktown Heights, NY 10598
3beds
1,707sqft
Single Family Residence, Residential
Built in 1978
0.55 Acres Lot
$841,900 Zestimate®
$457/sqft
$5,324 Estimated rent
Home value
$841,900
$749,000 - $943,000
$5,324/mo
Zestimate® history
Owner options
List your home for rent
$5,324/mo
Rent Zestimate®
Find your next renter with Zillow Rental Manager. Plus, with online applications, you can quickly screen prospective tenants – for free.
$5,324/mo
Rent Zestimate®
Refinance and save
$5,245/mo
Est. payment
Refinancing to a lower rate could help reduce your monthly payments and save thousands over the life of the loan.
$5,245/mo
Est. payment
Explore your selling options
Work with a Zillow partner agent
Leverage their expertise and Zillow's premium Showcase listings to get your home seen by more buyers.
Get startedList with your own agent
Get your home in front of millions of buyers by listing it on Zillow.
Learn how to do itSell it yourself
Take full control of how buyers see your home on Zillow by listing For Sale by Owner (FSBO).
List your homeWhat's special
Zillow last checked:
Listing updated:
Listed by:
Deborah J. Glatz 845-206-1215,
Coldwell Banker Realty 914-245-3400
Bought with:
Lisa Bucolo, 30BU0903581
Houlihan Lawrence Inc.
Source: OneKey® MLS as distributed by MLS GRID,MLS#: 826248
Facts & features
Interior
Bedrooms & bathrooms
- Bedrooms: 3
- Bathrooms: 2
- Full bathrooms: 2
Primary bedroom
- Description: Spacious with closet organizers
- Level: First
Bedroom 2
- Description: Sunny with 2 upgraded windows
- Level: First
Bedroom 3
- Description: Morning sunshine streams in
- Level: First
Bathroom 1
- Description: Tiled Heated Jacuzzi tub, custom heated light fixture, marble sink,clean and bright
- Level: First
Bathroom 2
- Description: Full freshly painted
- Level: Lower
Dining room
- Description: Oversized with large picture window
- Level: First
Family room
- Description: Expansive with room for home office/guests-WB Fpl & Sliding glass door to patio
- Level: Lower
Kitchen
- Description: Eat in Kitchen with SS appliances-2 ovens.
- Level: First
Laundry
- Description: Washer/Dryer, storage and boiler
- Level: Lower
Living room
- Description: Spacious and bright with oversized, newer mull windows, hardwood floors.
- Level: First
Heating
- Baseboard, Oil
Cooling
- Central Air
Appliances
- Included: Dishwasher, Dryer, Electric Oven, Oven, Refrigerator, Stainless Steel Appliance(s), Washer, Indirect Water Heater
- Laundry: Washer/Dryer Hookup, Laundry Room
Features
- Chandelier, Eat-in Kitchen, Formal Dining, Marble Counters, Recessed Lighting, Storage
- Flooring: Carpet, Ceramic Tile, Hardwood
- Doors: ENERGY STAR Qualified Doors
- Windows: Double Pane Windows, Insulated Windows, Oversized Windows
- Attic: Full,Pull Stairs
- Number of fireplaces: 1
- Fireplace features: Family Room, Wood Burning
Interior area
- Total structure area: 1,707
- Total interior livable area: 1,707 sqft
Property
Parking
- Total spaces: 6
- Parking features: Driveway
- Garage spaces: 2
- Has uncovered spaces: Yes
Features
- Levels: Two
- Patio & porch: Deck, Patio
- Fencing: Back Yard,Vinyl
- Has view: Yes
- View description: Panoramic
Lot
- Size: 0.55 Acres
- Features: Cul-De-Sac
Details
- Parcel number: 5400017017000030000041
- Special conditions: None
Construction
Type & style
- Home type: SingleFamily
- Property subtype: Single Family Residence, Residential
Materials
- Vinyl Siding
- Foundation: Block
Condition
- Updated/Remodeled
- Year built: 1978
Utilities & green energy
- Sewer: Public Sewer
- Water: Public
- Utilities for property: Electricity Connected, Trash Collection Public, Underground Utilities
Community & HOA
HOA
- Has HOA: No
Location
- Region: Yorktown Heights
Financial & listing details
- Price per square foot: $457/sqft
- Tax assessed value: $9,150
- Annual tax amount: $14,432
- Date on market: 3/4/2025
- Cumulative days on market: 16 days
- Listing agreement: Exclusive Right To Sell
- Inclusions: Dishwasher, Refrig, Wall Oven, Range/Oven, Washer/Dryer
- Exclusions: Flagpole and one fig tree
- Electric utility on property: Yes
Price history
| Date | Event | Price |
|---|---|---|
| 5/29/2025 | Sold | $780,000+14.7%$457/sqft |
Source:  OneKey® MLS as distributed by MLS GRID #826248 Report a problem OneKey® MLS as distributed by MLS GRID #826248 Report a problem | ||
| 3/20/2025 | Pending sale | $679,900$398/sqft |
Source: OneKey® MLS as distributed by MLS GRID #826248 Report a problem | ||
| 3/4/2025 | Listed for sale | $679,900+560.1%$398/sqft |
Source: OneKey® MLS as distributed by MLS GRID #826248 Report a problem | ||
| 11/15/1996 | Sold | $103,000$60/sqft |
Source: Public Record Report a problem | ||
Public tax history
| Year | Property taxes | Tax assessment |
|---|---|---|
| 2025 | -- | $9,150 |
| 2024 | -- | $9,150 |
| 2023 | -- | $9,150 |
| 2022 | -- | $9,150 |
| 2021 | -- | $9,150 |
| 2020 | -- | $9,150 |
| 2019 | -- | $9,150 |
| 2018 | -- | $9,150 |
| 2017 | -- | $9,150 |
| 2016 | -- | $9,150 |
| 2015 | $6,920 | $9,150 |
| 2014 | $6,920 | $9,150 |
| 2013 | $6,920 | $9,150 |
| 2012 | -- | $9,150 |
| 2011 | -- | $9,150 |
| 2010 | -- | $9,150 |
| 2009 | -- | $9,150 |
| 2008 | -- | $9,150 |
| 2007 | -- | $9,150 |
| 2006 | -- | $9,150 |
| 2005 | -- | $9,150 |
| 2004 | -- | $9,150 |
| 2003 | -- | $9,150 +1.7% |
| 2002 | -- | $9,000 |
| 2001 | -- | $9,000 |
| 1999 | -- | $9,000 |
Find assessor info on the county website
Neighborhood: 10598
Nearby homes
- $805,4003 bd3 ba1.7k sqft3250 Kip Ct, Yorktown Heights, NY 10598Off Market
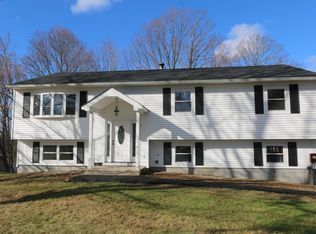
- $696,7003 bd2 ba1.3k sqft3215 Kip Ct, Yorktown Heights, NY 10598Off Market
- $710,9003 bd1 ba1.6k sqft300 London Rd, Yorktown Heights, NY 10598Off Market
- $646,7003 bd3 ba1.2k sqft3215 Gomer St, Yorktown Heights, NY 10598Off Market
- $689,7004 bd1 ba1.1k sqft3207 Gomer St, Yorktown Heights, NY 10598Off Market
- $727,6003 bd2 ba1.1k sqft3223 Gomer St, Yorktown Heights, NY 10598Off Market
- $721,1003 bd3 ba1.8k sqft3220 Kip Ct, Yorktown Heights, NY 10598Off Market
- $779,6004 bd2 ba1.7k sqft350 London Rd, Yorktown Heights, NY 10598Off Market
Nearby schools
GreatSchools rating
- 5/10Thomas Jefferson Elementary SchoolGrades: PK-5Distance: 1 mi
- 4/10Lakeland Copper Beech Middle SchoolGrades: 6-8Distance: 1.3 mi
- 10/10Lakeland High SchoolGrades: 9-12Distance: 2.4 mi
Schools provided by the listing agent
- Elementary: Thomas Jefferson Elementary School
- Middle: Lakeland-Copper Beech Middle Sch
- High: Lakeland High School
Source: OneKey® MLS as distributed by MLS GRID. This data may not be complete. We recommend contacting the local school district to confirm school assignments for this home.
Get a cash offer in 3 minutes
Find out how much your home could sell for in as little as 3 minutes with a no-obligation cash offer.
Estimated market value
$841,900
Get a cash offer in 3 minutes
Find out how much your home could sell for in as little as 3 minutes with a no-obligation cash offer.
Estimated market value
$841,900
- New York
- Westchester County
- Yorktown Heights
- 10598
- 3235 Kip Court
Nearby cities
Nearby neighborhoods
Nearby zip codes
Other Yorktown Heights Topics
- Apartments for Rent in 10598
- Houses for Sale in 10598
- Houses for Rent in 10598
- 10598 Real Estate
- Yorktown Heights Condos
- Houses for Sale in Yorktown Heights
- Newest Listings in Yorktown Heights
- Yorktown Heights Home Values
- Yorktown Heights Real Estate Agents
- Yorktown Heights Refinance
- Yorktown Heights Mortgage Rates
