Skip main navigation
For sale
  • $365,000

    3235 Longleaf Meadows Dr, Houston, TX 77063

    3beds
    1,920sqft
    : 
    $2,809/mo
    Get pre-qualified
    Single Family Residence
    Built in 2021
    2,047 Square Feet Lot
    $356,700 Zestimate®
    $190/sqft
    $199/mo HOA

    What's special

    Extra storage areaFirst floor livingPrivate fenced backyard
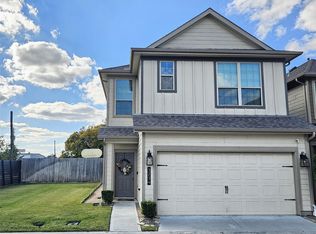
    Welcome to 3235 Longleaf Meadows Drive! This 3-bedroom, 2.5-bathroom Pulte Home is nestled in the gated community of Briarmont, featuring a resort style pool with grills, mini fridges and a TV. Enjoy first floor living in this recent construction. The home's open concept is perfect for entertaining, as the living area flows into the dining space and modern kitchen. The primary suite includes TWO walk-in closets, sky high ceilings, and an en suite bathroom featuring dual sinks and a spacious shower. Two additional bedrooms, a full bathroom, linen closet and a laundry room complete the second level. The attached 2-car garage opens to a mudroom area and adds convenience and extra storage area. Outside, a private fenced backyard and adjacent greenbelt are ideal for your four-legged friend. Centrally located in a lively part of town, you're just a quick drive from major office hubs, shopping districts, and popular restaurants. HOA includes common area maintenance and water.
    6 days
    |
    48
    |
    4
    |

    Likely to sell faster than

    Zillow last checked:

    Listing updated:

    Listed by:

    Sarah Starry TREC #0647037 832-205-4060,

    Compass RE Texas, LLC - Houston

    Source: HAR,MLS#: 11918922MLS Logo

      Facts & features

      Interior

      Bedrooms & bathrooms
      • Bedrooms: 3
      • Bathrooms: 3
      • Full bathrooms: 2
      • 1/2 bathrooms: 1
      Rooms
      • Room types: Family Room, Utility Room
      Primary bedroom
      • Level: Second
      • Area: 221
      • Dimensions: 13x17
      Bedroom
      • Level: Second
      • Area: 144
      • Dimensions: 12x12
      Bedroom
      • Level: Second
      • Area: 100
      • Dimensions: 10x10
      Dining room
      • Level: First
      • Area: 132
      • Dimensions: 11x12
      Family room
      • Level: First
      • Area: 225
      • Dimensions: 15x15
      Heating
      • Electric, Natural Gas
      Cooling
      • Attic Fan, Ceiling Fan(s), Electric, Gas
      Appliances
      • Included: ENERGY STAR Qualified Appliances, Disposal, Dryer, Refrigerator, Electric Oven, Oven, Microwave, Gas Cooktop, Dishwasher
      • Laundry: Electric Dryer Hookup, Washer Hookup
      Features
      • High Ceilings, Prewired for Alarm System, All Bedrooms Up
      • Flooring: Carpet, Tile, Wood
      • Windows: Insulated/Low-E windows, Window Coverings
      Interior area
      • Total structure area: 1,920
      • Total interior livable area: 1,920 sqft

      Property

      Parking
      • Total spaces: 2
      • Parking features: Electric Gate, Attached, Additional Parking, Garage Door Opener
      • Attached garage spaces: 2
      Features
      • Stories: 2
      • Exterior features: Sprinkler System
      • Fencing: Back Yard,Full
      Lot
      • Size: 2,047 Square Feet
      • Features: Back Yard, Corner Lot, Greenbelt, Subdivided, 0 Up To 1/4 Acre
      Details
      • Parcel number: 1409470050007

      Construction

      Type & style
      • Home type: SingleFamily
      • Architectural style: Other,Traditional
      • Property subtype: Single Family Residence
      Materials
      • Batts Insulation, Blown-In Insulation, Cement Siding, Vinyl Siding, Wood Siding
      • Foundation: Slab
      • Roof: Composition
      Condition
      • New construction: No
      • Year built: 2021
      Details
      • Builder name: Pulte Homes

      Utilities & green energy

      • Sewer: Public Sewer
      • Water: Public
      Green energy
      • Green verification: HERS Index Score
      • Energy efficient items: Attic Vents, Thermostat, Lighting, HVAC>13 SEER

      Community & HOA

      Community
      • Security: Prewired for Alarm System
      • Subdivision: Briarmont
      HOA
      • Has HOA: Yes
      • Amenities included: Controlled Access, Picnic Area, Pool
      • HOA fee: $2,385 annually
      Location
      • Region: Houston

      Financial & listing details

      • Price per square foot: $190/sqft
      • Tax assessed value: $383,166
      • Annual tax amount: $8,143
      • Date on market: 8/20/2026
      • Road surface type: Concrete

        Estimated market value

        $356,700

        $339,000 - $375,000

        $2,667/mo

        Price history

        DateEventPrice
        8/20/2026Listed for rent$2,500$1/sqft
        Source: HAR #33951681 Report a problem
        8/20/2026Price change$365,000-2.7%$190/sqft
        Source: HAR #11918922 Report a problem
        7/22/2025Listing removed$2,500$1/sqft
        Source: HAR #38044797 Report a problem
        6/20/2025Price change$2,500-7.4%$1/sqft
        Source: HAR #38044797 Report a problem
        5/19/2025Listed for rent$2,700-1.8%$1/sqft
        Source: HAR #38044797 Report a problem
        5/16/2025Price change$375,000-6%$195/sqft
        Source: HAR #40189829 Report a problem
        4/8/2025Price change$399,000-1.5%$208/sqft
        Source: HAR #67818176 Report a problem
        3/9/2025Listed for sale$405,000+1.4%$211/sqft
        Source: HAR #67818176 Report a problem
        11/12/2022Listing removed--
        Source: Zillow Rental Network_1 Report a problem
        11/8/2022Listed for rent$2,750$1/sqft
        Source: Zillow Rental Network_1 #32649656 Report a problem
        7/26/2022Listing removed--
        Source: HAR #65572573 Report a problem
        6/7/2022Pending sale$399,460$208/sqft
        Source: HAR #65572573 Report a problem
        5/26/2022Price change$399,460-5.3%$208/sqft
        Source: HAR #65572573 Report a problem
        5/25/2022Price change$421,970-7.7%$220/sqft
        Source: HAR #65572573 Report a problem
        5/5/2022Price change$456,970+1.2%$238/sqft
        Source: HAR #65572573 Report a problem
        4/20/2022Pending sale$451,570$235/sqft
        Source: HAR #65572573 Report a problem
        2/28/2022Listed for sale$451,570+1.2%$235/sqft
        Source: HAR #65572573 Report a problem
        2/28/2022Listing removed--
        Source: HAR #44596635 Report a problem
        2/28/2022Price change$446,160+4.8%$232/sqft
        Source: HAR #44596635 Report a problem
        1/13/2022Pending sale$425,670$222/sqft
        Source: HAR #44596635 Report a problem
        1/11/2022Listed for sale$425,670$222/sqft
        Source: HAR #44596635 Report a problem

        Public tax history

        YearProperty taxesTax assessment
        2025$8,143 +12%$383,166 +10.3%
        2024$7,270 -7.4%$347,438 -10.8%
        2023$7,848 +99.3%$389,527 +117.9%
        2022$3,937 $178,800 +139.5%
        2021-- $74,650 -0.3%
        2020$1,797 $74,900
        Find assessor info on the county website

        Monthly payment

        Est. payment

        Payment breakdown

        Explore the cost of this home by adjusting the details. Changes won't be saved.
        All calculations are estimates and provided by Zillow, Inc. for informational purposes only. Actual amounts may vary.
        HOA fees may include property taxes on listings classified as Co-Ops. Contact the listing agent and/or owner for fee details.
        See how much you could borrow to make a competitive offer.

        Climate risks

        Neighborhood: Woodlake - Briarmeadow

        Getting around

        79 / 100
        Very Walkable
        49 / 100
        Some Transit
        56 / 100
        Bikeable

        Nearby schools

        GreatSchools rating
        Schools provided by the listing agent
        • Elementary: Piney Point Elementary School
        • Middle: Revere Middle School
        • High: Wisdom High School

        Source: HAR. This data may not be complete. We recommend contacting the local school district to confirm school assignments for this home.

        A local agent can set up tours, give advice and negotiate with sellers.

        Browse local experts

        Similar homes