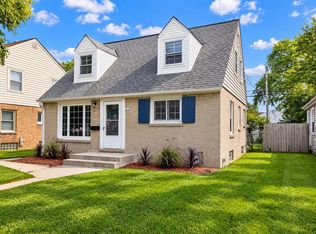
Well-maintained 4-bedroom, 1.5-bath Cape Cod offering a functional floor plan with 2 bedrooms and a full bath on the main level, plus 2 additional bedrooms, a loft, and a spacious half bath upstairs. Recent updates include all new windows (2025) and two new concrete parking spaces (2024). A 1.5-car detached garage is conveniently located off the alley. Enjoy the spacious backyard, perfect for relaxing, gardening, or entertaining. Located just steps from Kops Park and minutes from Mount Mary University, Mayfair Mall, shopping, restaurants, schools, and everyday conveniences. See the Seller Updates document for a complete list of improvements and updates.
Pending
Price cut: $25K (9/9)
$199,900
3235 N 88th STREET, Milwaukee, WI 53222
4beds
1,264sqft
Single Family Residence
Built in 1950
5,227 Square Feet Lot
$193,900 Zestimate®
$158/sqft
$-- HOA
What's special
Spacious half bath upstairsAll new windows
- 69 days
- 990
- 111
Zillow last checked:
Listing updated:
Listed by:
Laurie Belmer 414-801-5019,
BOLD REALTY
Source: WIREX MLS,MLS#: 1973648 Originating MLS: Metro MLS
Originating MLS: Metro MLSFacts & features
Interior
Bedrooms & bathrooms
- Bedrooms: 4
- Bathrooms: 2
- Full bathrooms: 1
- 1/2 bathrooms: 1
- Main level bedrooms: 1
Bedroom 2
- Level: Main
- Area: 104
- Dimensions: 13 x 8
Bedroom 3
- Level: Upper
- Area: 88
- Dimensions: 11 x 8
Bedroom 4
- Level: Upper
- Area: 180
- Dimensions: 18 x 10
Bathroom
- Features: Tub Only, Ceramic Tile, Shower Over Tub
Kitchen
- Level: Main
- Area: 154
- Dimensions: 14 x 11
Living room
- Level: Main
- Area: 154
- Dimensions: 14 x 11
Heating
- Natural Gas, Wood/Coal, Forced Air
Cooling
- Central Air
Appliances
- Included: Dishwasher, Dryer, Freezer, Microwave, Range, Refrigerator, Washer
Features
- High Speed Internet
- Basement: Full
Interior area
- Total structure area: 1,264
- Total interior livable area: 1,264 sqft
Property
Parking
- Total spaces: 1.5
- Parking features: Garage Door Opener, Detached, 1 Car, 1 Space
- Garage spaces: 1.5
Features
- Levels: One and One Half
- Stories: 1
- Patio & porch: Patio
Lot
- Size: 5,227 Square Feet
- Features: Sidewalks
Details
- Parcel number: 2930901000
- Zoning: RES
Construction
Type & style
- Home type: SingleFamily
- Architectural style: Cape Cod
- Property subtype: Single Family Residence
Materials
- Aluminum Trim
Condition
- 21+ Years
- New construction: No
- Year built: 1950
Utilities & green energy
- Sewer: Public Sewer
- Water: Public
- Utilities for property: Cable Available
Community & HOA
Location
- Region: Milwaukee
- Municipality: Milwaukee
Financial & listing details
- Price per square foot: $158/sqft
- Tax assessed value: $187,600
- Annual tax amount: $3,815
- Date on market: 7/29/2026
- Inclusions: Range, Refrigerator, Microwave, Dishwasher, Washer, Dryer, Freezer In Basement, Workbench & Shelf In Basement And All Window Treatments,
- Exclusions: Sellers Personal Property Including All Cameras.
Estimated market value
$193,900
$184,000 - $204,000
$2,146/mo
Price history
| Date | Event | Price |
|---|---|---|
| 9/18/2026 | Pending sale | $199,900$158/sqft |
Source:  WIREX MLS #1973648 Report a problem WIREX MLS #1973648 Report a problem | ||
| 9/9/2026 | Price change | $199,900-11.1%$158/sqft |
Source: WIREX MLS #1973648 Report a problem | ||
| 8/18/2026 | Price change | $224,900-10%$178/sqft |
Source: WIREX MLS #1973648 Report a problem | ||
| 7/29/2026 | Listed for sale | $249,900-7.3%$198/sqft |
Source: WIREX MLS #1973648 Report a problem | ||
| 7/29/2026 | Listing removed | $269,700$213/sqft |
Source: WIREX MLS #1970750 Report a problem | ||
| 7/23/2026 | Price change | $269,700-5.4%$213/sqft |
Source: WIREX MLS #1970750 Report a problem | ||
| 7/9/2026 | Listed for sale | $285,000$225/sqft |
Source: WIREX MLS #1970750 Report a problem | ||
Public tax history
| Year | Property taxes | Tax assessment |
|---|---|---|
| 2025 | $3,902 +0.4% | $187,600 +10.7% |
| 2024 | $3,887 +11.7% | $169,500 +15.1% |
| 2023 | $3,481 -0.8% | $147,300 |
| 2022 | $3,507 -5.2% | $147,300 +10.8% |
| 2021 | $3,699 | $132,900 |
| 2020 | $3,699 | $132,900 |
| 2019 | $3,699 +12.3% | $132,900 +12.3% |
| 2018 | $3,295 +8.9% | $118,300 -1.3% |
| 2017 | $3,025 -1.4% | $119,800 +4.8% |
| 2016 | $3,067 +0.1% | $114,300 +2.1% |
| 2015 | $3,063 | $112,000 |
| 2014 | $3,063 | $112,000 -3.4% |
| 2012 | -- | $116,000 -18% |
| 2011 | -- | $141,500 |
| 2010 | $3,593 +2.1% | $141,500 |
| 2009 | $3,520 | $141,500 -3.3% |
| 2008 | -- | $146,400 |
| 2007 | -- | $146,400 |
| 2006 | -- | $146,400 |
| 2005 | -- | $146,400 +8.2% |
| 2004 | -- | $135,300 +20.7% |
| 2003 | -- | $112,100 +7.2% |
| 2002 | -- | $104,600 +16% |
| 2001 | $2,592 +5.4% | $90,200 |
| 2000 | $2,458 +1.8% | $90,200 +11.1% |
| 1999 | $2,415 | $81,200 |
Find assessor info on the county website
Monthly payment
Est. payment
Payment breakdown
Explore the cost of this home by adjusting the details. Changes won't be saved.Climate risks
Neighborhood: Kops Park
Nearby schools
Schools provided by the listing agent
- District: Milwaukee
Source: WIREX MLS. This data may not be complete. We recommend contacting the local school district to confirm school assignments for this home.
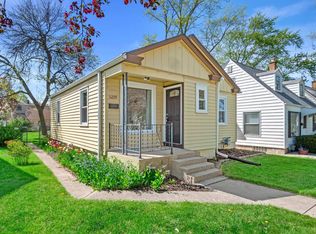
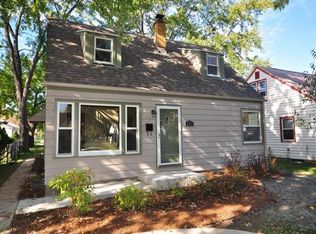

Similar homes
- $227,9004 bd1 ba1.1k sqft3609 N 78th STREET, Milwaukee, WI 53222Active
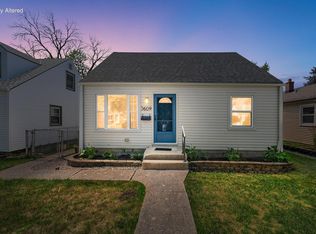 MLS ID #1974240, The Resto Group*. WIREX MLS
 - $199,9002 bd1 ba839 sqft4046 N 85th STREET, Milwaukee, WI 53222Active
 MLS ID #1977424, Mary Skanavis. WIREX MLS
 - $249,0003 bd2 ba1.4k sqft3449 N 77th STREET, Milwaukee, WI 53222Active
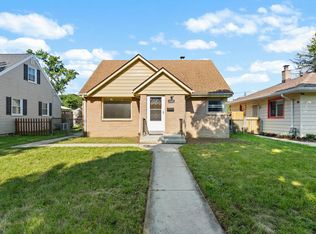 MLS ID #1982213, Bret Duer. WIREX MLS
 - $260,0003 bd2 ba1.5k sqft8129 W Burleigh STREET, Milwaukee, WI 53222Active
 MLS ID #1979763, Elsafy Team*. WIREX MLS
