*Back on the market due to no fault of the seller* Welcome to 3235 N Lake Ridge Ct – a beautifully updated home that blends timeless charm with modern elegance. Nestled on a private cul-de-sac in the desirable Maize South school district, this four-bedroom, three-bath home with an additional bonus room and a spacious three-car garage offers both comfort and sophistication from the moment you arrive. Step inside to find an inviting main living area with vaulted ceilings, gorgeous wood flooring, fresh paint, updated light fixtures, and modern window shades, creating a bright and welcoming space. The heart of the home—the remodeled kitchen—is an absolute showstopper. It boasts stunning granite countertops, a custom quartz island with deep, soft-close drawers, stylish floating shelving, a deep new sink with a new garbage disposal, a striking decorative tile backsplash, a convenient pasta arm, and high-end GE Café appliances, including a dual-fuel gas range and microwave drawer. You'll also love the convenience of main floor laundry, making daily routine easier than ever. The primary ensuite is a true retreat, designed with both comfort and functionality in mind. It features dual sinks with ample counter space, a luxurious soaker tub perfect for unwinding at the end of the day, a separate shower, and a spacious walk-in closet offering plenty of storage. Two additional bedrooms on the main floor provide comfortable accommodation for family or guests, and they share a remodeled full bath, making this home as practical as it is beautiful. Downstairs, the fully finished walk-out basement offers an ideal space for entertaining or relaxing, featuring new carpet, upgraded lighting, and a striking stone fireplace that adds warmth and character. With direct access to the backyard, it seamlessly extends your living space outdoors. Step outside to your own private backyard retreat. The brand-new IPE (Brazilian Walnut) covered deck sets the stage for outdoor living, rain or shine, and is complemented by a spacious flagstone patio with steps leading around the side of the home. Enjoy evenings around the custom-built firepit or plan your dream addition with a cement pad ready for a hot tub in the future. Additional updates include a new HVAC system installed in 2022 and all windows were replaced in 2014, offering peace of mind and energy efficiency. Much of the home has been thoughtfully designed with ADA accessibility in mind, including wide stairs to the basement and a removable ramp in the garage. This move-in ready home is packed with high-end upgrades and thoughtful details throughout. Don’t miss your chance to experience everything this incredible property has to offer—schedule your private showing today!
Sold-co-op w/mbr
Price Unknown
3235 N Lake Ridge Ct, Wichita, KS 67205
4beds
2,919sqft
Single Family Onsite Built
Built in 2005
10,018 Square Feet Lot
$407,200 Zestimate®
$--/sqft
$2,498 Estimated rent
Home value
$407,200
$366,000 - $452,000
$2,498/mo
Zestimate® history
Owner options
List your home for rent
$2,498/mo
Rent Zestimate®
Find your next renter with Zillow Rental Manager. Plus, with online applications, you can quickly screen prospective tenants – for free.
$2,498/mo
Rent Zestimate®
Refinance and save
$360/mo
Est. payment
Refinancing to a lower rate could help reduce your monthly payments and save thousands over the life of the loan.
$360/mo
Est. payment
Explore your selling options
Work with a Zillow partner agent
Leverage their expertise and Zillow's premium Showcase listings to get your home seen by more buyers.
Get startedList with your own agent
Get your home in front of millions of buyers by listing it on Zillow.
Learn how to do itSell it yourself
Take full control of how buyers see your home on Zillow by listing For Sale by Owner (FSBO).
List your homeWhat's special
Zillow last checked:
Listing updated:
Listed by:
Aja Drake 316-312-5063,
Coldwell Banker Plaza Real Estate
Bought with:
Leanne Barney, 00222521
Source: SCKMLS as distributed by MLS GRID,MLS#: 653909
Facts & features
Interior
Bedrooms & bathrooms
- Bedrooms: 4
- Bathrooms: 3
- Full bathrooms: 3
Primary bedroom
- Description: Carpet
- Level: Main
- Area: 204
- Dimensions: 17x12
Bedroom
- Description: Carpet
- Level: Main
- Area: 132
- Dimensions: 12x11
Bedroom
- Description: Carpet
- Level: Main
- Area: 132
- Dimensions: 12x11
Bedroom
- Description: Carpet
- Level: Basement
- Area: 182
- Dimensions: 14x13
Bonus room
- Description: Carpet
- Level: Basement
- Area: 169
- Dimensions: 13x13
Dining room
- Description: Wood
- Level: Main
- Area: 252
- Dimensions: 18x14
Family room
- Description: Carpet
- Level: Basement
- Area: 646
- Dimensions: 34x19
Kitchen
- Description: Wood
- Level: Main
- Area: 143
- Dimensions: 13x11
Living room
- Description: Wood
- Level: Main
- Area: 336
- Dimensions: 21x16
Heating
- Forced Air, Natural Gas
Cooling
- Central Air, Electric
Appliances
- Included: Dishwasher, Disposal, Microwave, Refrigerator, Range
- Laundry: Main Level, Upper Level
Features
- Ceiling Fan(s), Walk-In Closet(s), Vaulted Ceiling(s)
- Flooring: Hardwood
- Windows: Window Coverings-All
- Basement: Finished
- Number of fireplaces: 2
- Fireplace features: Two, Gas, Double Sided
Interior area
- Total interior livable area: 2,919 sqft
- Finished area above ground: 1,586
- Finished area below ground: 1,333
Property
Parking
- Total spaces: 3
- Parking features: Attached, Handicap Access
- Garage spaces: 3
Accessibility
- Accessibility features: Handicap Accessible Interior
Features
- Levels: One
- Stories: 1
- Patio & porch: Patio, Deck, Covered
- Exterior features: Irrigation Well, Sprinkler System
- Fencing: Wood
Lot
- Size: 10,018 Square Feet
- Features: Cul-De-Sac
Details
- Parcel number: 088330310202500
Construction
Type & style
- Home type: SingleFamily
- Architectural style: Ranch
- Property subtype: Single Family Onsite Built
Materials
- Frame w/Less than 50% Mas
- Foundation: Full, Walk Out At Grade, View Out
- Roof: Composition
Condition
- Year built: 2005
Details
- Builder name: Moeder
Utilities & green energy
- Gas: Natural Gas Available
- Utilities for property: Sewer Available, Natural Gas Available, Public
Community & HOA
Community
- Features: Sidewalks, Lake, Playground
- Subdivision: FOREST LAKES
HOA
- Has HOA: Yes
- Services included: Gen. Upkeep for Common Ar
- HOA fee: $360 annually
Location
- Region: Wichita
Financial & listing details
- Tax assessed value: $308,700
- Annual tax amount: $4,305
- Date on market: 4/16/2025
- Cumulative days on market: 4 days
- Ownership: Trust
- Road surface type: Paved
Price history
Price history is unavailable.
Public tax history
| Year | Property taxes | Tax assessment |
|---|---|---|
| 2025 | $4,166 -1.1% | $35,501 +0.6% |
| 2024 | $4,212 +6.4% | $35,283 +8.4% |
| 2023 | $3,957 | $32,534 |
| 2022 | -- | -- |
| 2021 | $3,211 | -- |
| 2020 | -- | $25,059 +4% |
| 2019 | -- | $24,093 +5% |
| 2018 | -- | $22,943 |
| 2017 | -- | -- |
| 2016 | -- | -- |
| 2015 | -- | -- |
| 2014 | -- | -- |
| 2013 | -- | -- |
| 2012 | -- | -- |
| 2011 | -- | $22,678 +3% |
| 2008 | -- | $22,023 +3% |
| 2007 | -- | $21,379 +3% |
| 2006 | -- | $20,756 +108.4% |
| 2005 | -- | $9,960 +554% |
| 2004 | -- | $1,523 +1169.2% |
| 2003 | -- | $120 |
Find assessor info on the county website
Neighborhood: 67205
Nearby homes
- $376,2004 bd3 ba2.6k sqft3239 N Lake Ridge Ct, Wichita, KS 67205Off Market
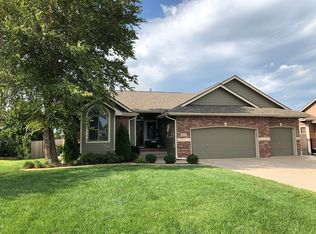
- $352,1003 bd3 ba1.6k sqft3231 N Lake Ridge Ct, Wichita, KS 67205Off Market
- $492,7004 bd3 ba3.8k sqft3311 N Lakecrest Cir, Wichita, KS 67205Off Market
- $302,7003 bd3 ba1.5k sqft3307 N Lake Ridge Ct, Wichita, KS 67205Off Market
- $300,0003 bd2 ba1.4k sqft3315 N Lake Ridge Ct, Wichita, KS 67205Off Market
- $363,5004 bd3 ba2.6k sqft3243 N Lake Ridge Ct, Wichita, KS 67205Off Market
- $307,0003 bd3 ba1.5k sqft3227 N Lake Ridge Ct, Wichita, KS 67205Off Market
- $288,4003 bd2 ba1.5k sqft3303 N Lake Ridge Ct, Wichita, KS 67205Off Market
Nearby schools
GreatSchools rating
- 5/10Maize South Elementary SchoolGrades: K-4Distance: 1.1 mi
- 9/10Maize South Middle SchoolGrades: 7-8Distance: 0.8 mi
- 6/10Maize South High SchoolGrades: 9-12Distance: 0.8 mi
Schools provided by the listing agent
- Elementary: Maize USD266
- Middle: Maize South
- High: Maize South
Source: SCKMLS as distributed by MLS GRID. This data may not be complete. We recommend contacting the local school district to confirm school assignments for this home.
Sell for more on Zillow
Get a Zillow Showcase℠ listing at no additional cost and you could sell for .
$407,200
2% more
+$8,144
With Zillow Showcase(estimated)
$415,344
Sell for more on Zillow
Get a Zillow Showcase℠ listing at no additional cost and you could sell for .
$407,200
2% more
+$8,144
With Zillow Showcase(estimated)
$415,344
- Kansas
- Sedgwick County
- Wichita
- 67205
- 3235 N Lake Ridge Ct
