Skip main navigation
Sold
  • Tax assessed value
    $767,820

    3235 NE 23rd Ave, Portland, OR 97212

    5beds
    3,650sqft
    Residential, Single Family Residence
    Built in 1913
    5,227 Square Feet Lot
    $-- Zestimate®
    $210/sqft
    $4,589 Estimated rent

    Home value

    Not available

    Estimated sales range

    Not available

    $4,589/mo

    Zestimate® history
    Loading
    Loading...

    Owner options

    List your home for rent

    $4,589/mo

    Rent Zestimate®

    Find your next renter with Zillow Rental Manager. Plus, with online applications, you can quickly screen prospective tenants – for free.

    Learn more

    $4,589/mo

    Rent Zestimate®

    Refinance and save

    $4,722/mo

    Est. payment

    Refinancing to a lower rate could help reduce your monthly payments and save thousands over the life of the loan.

    See today's rates

    $4,722/mo

    Est. payment

    Explore your selling options

    Work with a Zillow partner agent

    Leverage their expertise and Zillow's premium Showcase listings to get your home seen by more buyers.

    Get started

    List with your own agent

    Get your home in front of millions of buyers by listing it on Zillow.

    Learn how to do it

    Sell it yourself

    Take full control of how buyers see your home on Zillow by listing For Sale by Owner (FSBO).

    List your home

    What's special

    Private drivewayLarge covered front porchFormal dining roomComfortable seating areaDynasty gas rangeVaulted ceilingsGranite counter tops

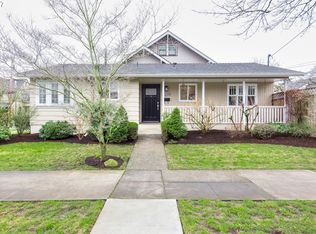
    *Offers due Tuesday, 6/13/23 at 4pm.* Elegant American Foursquare in quiet Irvington neighborhood. Classic features include large covered front porch, wide, wood-framed glass front door, and spacious entry with coat closet. Gleaming refinished hardwood flooring and fresh new paint on the main and upper levels. Formal living room with fireplace and built-ins. Formal dining room with original built-in buffet improved with interior shelving added by the owners. Rare main floor den is a cozy, light-filled room for relaxing. The generous remodeled kitchen features stainless steel dishwasher, Dynasty gas range, granite counter tops, tons of cupboards for storage space and access to the covered back deck with large glass sliding doors. The second level includes four bedrooms and a full bathroom. The third level features the luxurious primary suite with vaulted ceilings, double closets, comfortable seating area and full ensuite bathroom including a large soaking tub, heated floors, heated dressing table bench, floor to ceiling tiled walk-in shower with two shower heads. The full basement includes laundry area, with high ceilings is ideal for additional storage. The private, fenced and landscaped back yard is perfect for outdoor gatherings and get togethers or enjoying some quiet time in the garden. Private driveway for off-street parking. [Home Energy Score = 1. HES Report at https://rpt.greenbuildingregistry.com/hes/OR10216375]

    This property is off market, which means it's not currently listed for sale or rent on Zillow. This may be different from what's available on other websites or public sources.
    Zillow last checked:

    Listing updated:

    Listed by:

    William Grippo 503-997-3239,

    Windermere Realty Trust

    Bought with:

    Carrie Morton, 201225168

    Windermere Realty Trust

    Source: RMLS (OR),MLS#: 23563724MLS Logo

    Facts & features

    Interior

    Bedrooms & bathrooms
    • Bedrooms: 5
    • Bathrooms: 3
    • Full bathrooms: 2
    • Partial bathrooms: 1
    • Main level bathrooms: 1
    Rooms
    • Room types: Bedroom 4, Bedroom 5, Bedroom 2, Bedroom 3, Dining Room, Family Room, Kitchen, Living Room, Primary Bedroom
    Primary bedroom
    • Features: Bathroom, Walkin Closet, Wallto Wall Carpet
    • Level: Upper
    Bedroom 2
    • Features: Hardwood Floors, Closet
    • Level: Upper
    Bedroom 3
    • Features: Hardwood Floors, Closet
    • Level: Upper
    Bedroom 4
    • Features: Hardwood Floors, Closet
    • Level: Upper
    Bedroom 5
    • Features: Hardwood Floors
    • Level: Upper
    Dining room
    • Features: Builtin Features, Hardwood Floors
    • Level: Main
    Family room
    • Features: Wallto Wall Carpet
    • Level: Main
    Kitchen
    • Features: Dishwasher, Sliding Doors, Updated Remodeled, Free Standing Range, Free Standing Refrigerator, Granite
    • Level: Main
    Living room
    • Features: Builtin Features, Fireplace, Hardwood Floors
    • Level: Main
    Heating
    • Forced Air, Fireplace(s)
    Cooling
    • Central Air
    Appliances
    • Included: Dishwasher, Disposal, Free-Standing Gas Range, Free-Standing Range, Free-Standing Refrigerator, Range Hood, Gas Water Heater
    • Laundry: Laundry Room
    Features
    • Floor 3rd, Granite, Closet, Built-in Features, Updated Remodeled, Bathroom, Walk-In Closet(s), Tile
    • Flooring: Hardwood, Tile, Wall to Wall Carpet, Wood
    • Doors: Sliding Doors
    • Basement: Full,Unfinished
    • Number of fireplaces: 1
    • Fireplace features: Gas
    Interior area
    • Total structure area: 3,650
    • Total interior livable area: 3,650 sqft

    Property

    Parking
    • Parking features: Driveway, On Street
    • Has uncovered spaces: Yes
    Features
    • Stories: 4
    • Patio & porch: Patio, Porch
    • Exterior features: Garden, Yard
    • Fencing: Fenced
    Lot
    • Size: 5,227 Square Feet
    • Features: Level, SqFt 5000 to 6999
    Details
    • Parcel number: R187697

    Construction

    Type & style
    • Home type: SingleFamily
    • Architectural style: Craftsman,Four Square
    • Property subtype: Residential, Single Family Residence
    Materials
    • Wood Siding
    • Roof: Composition
    Condition
    • Approximately,Updated/Remodeled
    • New construction: No
    • Year built: 1913

    Utilities & green energy

    • Gas: Gas
    • Sewer: Public Sewer
    • Water: Public

    Community & HOA

    Community
    • Subdivision: Irvington
    HOA
    • Has HOA: No
    Location
    • Region: Portland

    Financial & listing details

    • Price per square foot: $210/sqft
    • Tax assessed value: $767,820
    • Annual tax amount: $12,233
    • Date on market: 6/8/2023
    • Cumulative days on market: 5 days
    • Listing terms: Cash,Conventional
    • Road surface type: Paved

    Price history

    DateEventPrice
    7/5/2023Sold$1,350,000+12.5%$370/sqft
    Source: RMLS (OR) #23563724 Report a problem
    6/14/2023Pending sale$1,200,000$329/sqft
    Source: RMLS (OR) #23563724 Report a problem
    6/8/2023Listed for sale$1,200,000$329/sqft
    Source: RMLS (OR) #23563724 Report a problem

    Public tax history

    YearProperty taxesTax assessment
    2017$10,315 +14%$395,240 +3%
    2016$9,047 $383,730 +3%
    2015$9,047 $372,560
    Find assessor info on the county website

    Neighborhood: Alameda

    Nearby schools

    GreatSchools rating
    Schools provided by the listing agent
    • Elementary: Sabin
    • Middle: Harriet Tubman
    • High: Grant,Jefferson

    Source: RMLS (OR). This data may not be complete. We recommend contacting the local school district to confirm school assignments for this home.

    Get pre-qualified for a loan
    At Zillow Home Loans, we can pre-qualify you in as little as 5 minutes with no impact to your credit score.

    An equal housing lender. NMLS #10287.
