Skip main navigation
Sold for $660,000
  • $660,000

    3235 Oceanic Bay Drive, Southport, NC 28461

    3beds
    2,296sqft
    Single Family Residence
    Built in 2018
    0.32 Acres Lot
    $660,000 Zestimate®
    $287/sqft
    $2,951 Estimated rent

    Home value

    $660,000

    $627,000 - $693,000

    $2,951/mo

    Zestimate® history
    Loading
    Loading...

    Owner options

    List your home for rent

    $2,951/mo

    Rent Zestimate®

    Find your next renter with Zillow Rental Manager. Plus, with online applications, you can quickly screen prospective tenants – for free.

    Learn more

    $2,951/mo

    Rent Zestimate®

    Refinance and save

    $5,087/mo

    Est. payment

    Refinancing to a lower rate could help reduce your monthly payments and save thousands over the life of the loan.

    See today's rates

    $5,087/mo

    Est. payment

    Explore your selling options

    Work with a Zillow partner agent

    Leverage their expertise and Zillow's premium Showcase listings to get your home seen by more buyers.

    Get started

    List with your own agent

    Get your home in front of millions of buyers by listing it on Zillow.

    Learn how to do it

    Sell it yourself

    Take full control of how buyers see your home on Zillow by listing For Sale by Owner (FSBO).

    List your home

    What's special

    Crown molding throughoutPrivate patioSpacious bedroomsOpen floor planBeautiful engineered wood flooringSleek solid surface countersStainless-steel appliances
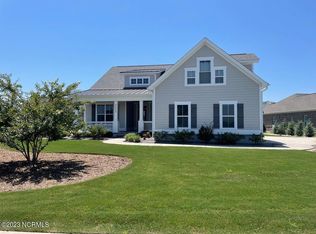
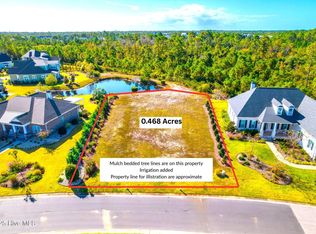
    Don't miss this custom home that has been meticulously cared for with 1 owner. The open floor plan exudes sophistication with sleek solid surface counters & stainless-steel appliances, creating a modern ambiance. Spacious bedrooms welcome natural light through expansive windows with custom shutters for privacy. You will find many upgrades to include wainscoting, crown molding throughout beautiful engineered wood flooring, stainless appliances & a fireplace to snuggle in. The primary offers tray ceilings, spa like primary bath with walk in shower, double sinks & separate water closet. Off the primary enjoy a 4 seasons room to relax, enjoy your coffee while watching the turtles play. Step onto your private patio for tranquil views of the landscaped backyard to enjoy nature at it's best overlooking the large pond, an ideal retreat for relaxation or entertaining guests. St. James offers a plethora of recreational activities, including 81 holes of golf spread over 4 championship courses, tennis courts, fitness facilities, indoor/outdoor pools & more. Immerse yourself in vibrant community life, complete with an amphitheater & private beach club on Oak Island with pool & additional facilities. Many amenity memberships available. Southport's waterfront views are renowned, and the Cape Fear River is integral to the town's identity. Explore its charming streets and embrace opportunities to enjoy the river or intracoastal waterways, whether strolling along the waterfront promenade, dining with a view, or cruising on a boat. Do not miss this home located at 3235 Oceanic Bay Dr, Southport, NC. A peaceful, private setting that is part of a vibrant community!

    Zillow last checked:

    Listing updated:

    Listed by:

    London Scialdone 704-280-3516,

    Southern Realty Advantage LLC

    Bought with:

    Jayne M Cadman, 339937

    St James Properties LLC

    Source: Hive MLS,MLS#: 100542823MLS LogoOriginating MLS: Brunswick County Association of Realtors

    Facts & features

    Interior

    Bedrooms & bathrooms
    • Bedrooms: 3
    • Bathrooms: 2
    • Full bathrooms: 2
    Rooms
    • Room types: Bedroom 1, Bedroom 2, Bedroom 3, Laundry, Sunroom, Den, Office, Breakfast Nook, Bathroom 1, Bathroom 2
    Bedroom 1
    • Level: Main
    Bedroom 2
    • Level: Main
    Bedroom 3
    • Level: Main
    Bathroom 1
    • Level: Main
    Bathroom 2
    • Level: Main
    Breakfast nook
    • Level: Main
    Den
    • Level: Main
    Kitchen
    • Level: Main
    Laundry
    • Level: Main
    Office
    • Level: Main
    Sunroom
    • Level: Main
    Heating
    • Heat Pump, Electric, Forced Air
    Cooling
    • Central Air, Heat Pump
    Appliances
    • Included: Built-In Microwave, Washer, Refrigerator, Range, Ice Maker, Dryer, Disposal, Dishwasher
    • Laundry: Dryer Hookup, Washer Hookup, Laundry Room
    Features
    • Walk-in Closet(s), Tray Ceiling(s), High Ceilings, Entrance Foyer, Solid Surface, Kitchen Island, Ceiling Fan(s), Pantry, Walk-in Shower, Blinds/Shades, Gas Log, Walk-In Closet(s)
    • Flooring: LVT/LVP, Carpet, Tile, See Remarks
    • Doors: Storm Door(s)
    • Attic: Partially Floored,Pull Down Stairs
    • Has fireplace: Yes
    • Fireplace features: Gas Log
    Interior area
    • Total structure area: 2,296
    • Total interior livable area: 2,296 sqft

    Property

    Parking
    • Total spaces: 2
    • Parking features: Concrete, Garage Door Opener, On Site
    • Attached garage spaces: 2
    Accessibility
    • Accessibility features: Accessible Kitchen, Accessible Hallway(s), Accessible Full Bath
    Features
    • Levels: One
    • Stories: 1
    • Patio & porch: Open, Covered, Patio, Porch
    • Exterior features: Irrigation System, Gas Grill, Storm Doors
    • Fencing: None
    • Has view: Yes
    • View description: Pond
    • Has water view: Yes
    • Water view: Pond
    • Waterfront features: None, Pond
    • Frontage type: Pond Front
    Lot
    • Size: 0.32 Acres
    • Dimensions: 66 x 166 x 117 x 159
    • Features: Level
    Details
    • Additional structures: Pergola
    • Parcel number: 203na018
    • Zoning: EPUD
    • Special conditions: Standard

    Construction

    Type & style
    • Home type: SingleFamily
    • Property subtype: Single Family Residence
    Materials
    • Brick, Brick Veneer, Wood Frame
    • Foundation: Raised
    • Roof: Architectural Shingle
    Condition
    • New construction: No
    • Year built: 2018

    Utilities & green energy

    • Sewer: Public Sewer
    • Water: Public
    • Utilities for property: Sewer Available, Underground Utilities, Water Available

    Community & HOA

    Community
    • Subdivision: St James
    HOA
    • Has HOA: Yes
    • Amenities included: Waterfront Community, Beach Access, Beach Rights, Clubhouse, Pool, Fitness Center, Gated, Golf Course, Maintenance Common Areas, Maintenance Grounds, Maintenance Roads, Management, Marina, Master Insure, Pickleball, Restaurant, RV Parking, RV/Boat Storage, Security, Street Lights, Tennis Court(s), Trail(s)
    • HOA fee: $1,200 annually
    • HOA name: St James Plantation
    • HOA phone: 910-253-4805
    Location
    • Region: Southport

    Financial & listing details

    • Price per square foot: $287/sqft
    • Tax assessed value: $655,750
    • Annual tax amount: $2,634
    • Date on market: 11/25/2025
    • Cumulative days on market: 123 days
    • Listing agreement: Exclusive Right To Sell
    • Listing terms: Cash,Conventional,FHA,USDA Loan,VA Loan
    • Road surface type: Paved

    Price history

    DateEventPrice
    5/27/2026Sold$660,000-4.2%$287/sqft
    Source: Hive MLS #100542823 Report a problem
    3/26/2026Contingent$689,000$300/sqft
    Source: Hive MLS #100542823 Report a problem
    3/22/2026Price change$689,000-0.3%$300/sqft
    Source: Hive MLS #100542823 Report a problem
    3/15/2026Price change$690,999-3.3%$301/sqft
    Source: Hive MLS #100542823 Report a problem
    1/12/2026Price change$714,900-1.4%$311/sqft
    Source: Hive MLS #100542823 Report a problem
    12/14/2025Price change$725,000-3.2%$316/sqft
    Source: Hive MLS #100542823 Report a problem
    11/25/2025Listed for sale$749,000+1358.6%$326/sqft
    Source: Hive MLS #100542823 Report a problem
    10/12/2017Sold$51,351$22/sqft
    Source: Public Record Report a problem

    Public tax history

    YearProperty taxesTax assessment
    2025$2,635 $655,750
    2024$2,635 $655,750
    2023$2,635 +11.4%$655,750 +51%
    2022$2,365 0%$434,230
    2021$2,365 +0.7%$434,230 +0.7%
    2020$2,348 $431,020 +2%
    2019-- $422,410 +369.3%
    2018-- $90,000
    Find assessor info on the county website

    Neighborhood: Saint James

    Nearby schools

    GreatSchools rating
    Schools provided by the listing agent
    • Elementary: Virginia Williamson
    • Middle: South Brunswick
    • High: South Brunswick

    Source: Hive MLS. This data may not be complete. We recommend contacting the local school district to confirm school assignments for this home.

    Get a cash offer in 3 minutes
    Find out how much your home could sell for in as little as 3 minutes with a no-obligation cash offer.
    Estimated market value
    $660,000
    Get a cash offer in 3 minutes
    Find out how much your home could sell for in as little as 3 minutes with a no-obligation cash offer.
    Estimated market value
    $660,000