Savvy Shoreview Rambler!
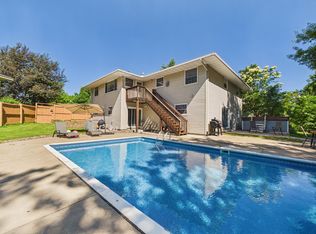
Welcome home to this lovely 5-bedroom, 5-bathroom home in Shoreview! Inside you will step into soaring vaulted ceilings with an abundance of natural light, creating a bright and inviting atmosphere. The large eat in kitchen offers plenty of space for cooking as well as entertaining. Unwind in the cheerful sunroom where you can enjoy a morning coffee or indulge yourself in a good book. In the summer you can step outside and enjoy the beautiful patio - perfect for a BBQ! The expansive 3 car garage is sure to impress as well. This home is perfectly located near Valley Park and Lake Judy Park as well as Lake Owasso. Come see in person all the wonder this home has to offer!
Active
Price cut: $17K (7/16)
$598,000
3235 Park Overlook Dr, Shoreview, MN 55126
5beds
3,700sqft
:
Get pre-qualified$3,826/mo
Single Family
Built in 1986
0.29 Acres Lot
$590,800 Zestimate®
$162/sqft
$-- HOA
What's special
- 22 days |
- 2,497 |
- 61 |
Likely to sell faster than
Zillow last checked:
Listing updated:
Listed by:
April Evans 612-270-1080,
Coldwell Banker Realty - Lakes,
Peter A Evans 612-384-0728
Source: NorthstarMLS as distributed by MLS GRID,MLS#: 7099283
Facts & features
Interior
Bedrooms & bathrooms
- Bedrooms: 5
- Bathrooms: 5
- Full bathrooms: 2
- 3/4 bathrooms: 1
- 1/2 bathrooms: 2
Bedroom
- Level: Main
- Area: 286 Square Feet
- Dimensions: 22x13
Bedroom 2
- Level: Main
- Area: 120 Square Feet
- Dimensions: 12x10
Bedroom 3
- Level: Lower
- Area: 208 Square Feet
- Dimensions: 16x13
Bedroom 4
- Level: Lower
- Area: 270 Square Feet
- Dimensions: 18x15
Bedroom 5
- Level: Lower
- Area: 143 Square Feet
- Dimensions: 13x11
Dining room
- Level: Main
- Area: 169 Square Feet
- Dimensions: 13x13
Family room
- Level: Lower
- Area: 323 Square Feet
- Dimensions: 19x17
Kitchen
- Level: Main
- Area: 176 Square Feet
- Dimensions: 16x11
Living room
- Level: Main
- Area: 432 Square Feet
- Dimensions: 27x16
Sun room
- Level: Main
- Area: 160 Square Feet
- Dimensions: 16x10
Heating
- Forced Air
Cooling
- Central Air
Appliances
- Included: Dishwasher, Dryer, Gas Water Heater, Range, Refrigerator, Washer, Water Softener Owned
- Laundry: Main Level
Features
- Basement: Block,Drain Tiled,Egress Window(s),Finished,Full
- Number of fireplaces: 1
- Fireplace features: Living Room
Interior area
- Total structure area: 3,783
- Total interior livable area: 3,700 sqft
- Finished area above ground: 2,000
- Finished area below ground: 1,700
Property
Parking
- Total spaces: 3
- Parking features: Attached, Concrete
- Attached garage spaces: 3
Accessibility
- Accessibility features: None
Features
- Levels: One
- Stories: 1
- Patio & porch: Enclosed, Patio
- Pool features: None
- Fencing: None
Lot
- Size: 0.29 Acres
- Dimensions: 98 x 130
- Features: Near Public Transit, Corner Lot, Tree Coverage - Light
Details
- Additional structures: Storage Shed
- Foundation area: 1783
- Parcel number: 353023430026
- Zoning description: Residential-Single Family
Construction
Type & style
- Home type: SingleFamily
- Property subtype: Single Family
Materials
- Roof: Age Over 8 Years
Condition
- New construction: No
- Year built: 1986
Utilities & green energy
- Gas: Natural Gas
- Sewer: City Sewer/Connected
- Water: City Water/Connected
Community & HOA
Community
- Subdivision: Park Overlook Add
HOA
- Has HOA: No
Location
- Region: Shoreview
Financial & listing details
- Price per square foot: $162/sqft
- Tax assessed value: $542,400
- Annual tax amount: $8,506
- Date on market: 7/2/2026
Estimated market value
$590,800
$561,000 - $620,000
$4,284/mo
Price history
| Date | Event | Price |
|---|---|---|
| 7/16/2026 | Price change | $598,000-2.8%$162/sqft |
Source:  NorthstarMLS as distributed by MLS GRID #7099283 Report a problem NorthstarMLS as distributed by MLS GRID #7099283 Report a problem | ||
| 7/7/2026 | Listed for sale | $615,000+76.2%$166/sqft |
Source: NorthstarMLS as distributed by MLS GRID #7099283 Report a problem | ||
| 2/28/2003 | Sold | $349,000+93.9%$94/sqft |
Source: Public Record Report a problem | ||
| 10/21/1996 | Sold | $180,000$49/sqft |
Source: Public Record Report a problem | ||
Public tax history
| Year | Property taxes | Tax assessment |
|---|---|---|
| 2025 | $7,602 +14.6% | $542,400 +3.1% |
| 2024 | $6,632 +7.9% | $526,000 +9.4% |
| 2023 | $6,148 +2.8% | $480,900 +4.7% |
| 2022 | $5,982 -2.2% | $459,200 +13.6% |
| 2021 | $6,114 -1.5% | $404,100 -7.9% |
| 2020 | $6,204 +1.7% | $438,600 +15.8% |
| 2019 | $6,100 | $378,700 |
| 2018 | $6,100 -2.3% | $378,700 -4.5% |
| 2017 | $6,246 | $396,400 |
| 2016 | $6,246 +24.5% | -- |
| 2015 | $5,018 +1% | $335,800 |
| 2014 | $4,966 +5.4% | -- |
| 2013 | $4,712 +2.3% | -- |
| 2012 | $4,606 -3.6% | -- |
| 2011 | $4,776 | -- |
| 2010 | -- | -- |
| 2009 | $4,252 +1.1% | -- |
| 2008 | $4,206 +6.2% | -- |
| 2007 | $3,960 +1.4% | -- |
| 2006 | $3,906 +7.1% | -- |
| 2005 | $3,646 +5.7% | -- |
| 2004 | $3,448 +10.9% | -- |
| 2003 | $3,108 +13.8% | -- |
| 2002 | $2,730 -25.7% | -- |
| 2001 | $3,674 -0.5% | -- |
| 2000 | $3,693 | -- |
Find assessor info on the county website
Monthly payment
Est. payment
Payment breakdown
Explore the cost of this home by adjusting the details. Changes won't be saved.Climate risks
Neighborhood: 55126
Nearby schools
GreatSchools rating
- 7/10Williams Elementary SchoolGrades: K-6Distance: 0.4 mi
- NAMiddle School Area Learning CenterGrades: 7-8Distance: 2.4 mi
- 6/10Roseville Area Senior High SchoolGrades: 9-12Distance: 2 mi
- $571,7004 bd3 ba2.3k sqft3215 Park Overlook Dr, Shoreview, MN 55126Off Market
- $546,6004 bd2 ba2.9k sqft3214 Emmert St, Shoreview, MN 55126Off Market
- $505,5003 bd2 ba2.2k sqft3240 Park Overlook Dr, Shoreview, MN 55126Off Market
- $507,2004 bd2 ba2k sqft3205 Park Overlook Dr, Shoreview, MN 55126Off Market
- $590,5004 bd2 ba2.2k sqft3233 Emmert St, Shoreview, MN 55126Off Market
- $552,0004 bd3 ba2.4k sqft3230 Park Overlook Dr, Shoreview, MN 55126Off Market
- $511,6003 bd2 ba1.9k sqft3245 Emmert St, Shoreview, MN 55126Off Market
- $449,9004 bd3 ba2.7k sqft3195 Park Overlook Dr, Shoreview, MN 55126Sold
A local agent can set up tours, give advice and negotiate with sellers.
Similar homes
- $575,0005 bd3 ba3.6k sqft4340 Rustic Pl, Shoreview, MN 55126For Sale
 MLS ID #7010814, Luciana Soledad Carballo, Edina Realty, Inc.. NorthstarMLS as distributed by MLS GRID
 - $449,9003 bd2 ba1.9k sqft654 Tanglewood Dr, Shoreview, MN 55126For Sale
 MLS ID #7113413, Sean Ecklin, Edina Realty, Inc.. NorthstarMLS as distributed by MLS GRID
 - $600,0004 bd4 ba3k sqft156 Red Oaks Dr, Vadnais Heights, MN 55127For Sale
 MLS ID #7091807, Karla Blomberg, Sundial Realty. NorthstarMLS as distributed by MLS GRID
 - $569,0005 bd3 ba3k sqft1911 County Road F E, White Bear Lake, MN 55110For Sale
 MLS ID #7104018, Sara Ofstead, GRI, LPT Realty, LLC. NorthstarMLS as distributed by MLS GRID
 - $599,9005 bd2 ba3.2k sqft2908 Roosevelt St NE, Saint Anthony, MN 55418For SaleMLS ID #7074599, Brenda Cummings, Fish MLS Realty. NorthstarMLS as distributed by MLS GRID
- $530,0005 bd4 ba3.8k sqft5135 Trenton Ln N, Plymouth, MN 55442For SaleMLS ID #7113103, Nam Hoang Nguyen, Pemberton RE. NorthstarMLS as distributed by MLS GRID
- $600,0004 bd4 ba3.2k sqft1066 Cripple Creek Pass, Lino Lakes, MN 55038For SaleMLS ID #7092649, Kirk Duckwall, BRIX Real Estate. NorthstarMLS as distributed by MLS GRID
- $674,9005 bd4 ba3.8k sqft1451 Brookshire Ct, New Brighton, MN 55112For SaleMLS ID #7092981, Rodolfo Trujillo, RE/MAX Results. NorthstarMLS as distributed by MLS GRID
- $610,0005 bd4 ba3.8k sqft2448 132nd Ave NE, Blaine, MN 55449For SaleMLS ID #7103447, Mollie Knowles, Keller Williams Premier Realty Lake Minnetonka. NorthstarMLS as distributed by MLS GRID
- $509,9904 bd4 ba3k sqft3012 Walter St, Saint Paul, MN 55109For SaleMLS ID #7083661, Kati Dean, Pursuit Real Estate Group. NorthstarMLS as distributed by MLS GRID
- $330,0005 bd2 ba2.4k sqft1826 Alameda St, Roseville, MN 55113For SaleMLS ID #7111342, Clint Kuipers, RE/MAX Advantage Plus. NorthstarMLS as distributed by MLS GRID
- $675,0005 bd4 ba3.7k sqft13345 54th Ave N, Plymouth, MN 55442For SaleMLS ID #7110670, Regan Y Englund, Keller Williams Classic Rlty NW. NorthstarMLS as distributed by MLS GRID
- $500,0004 bd3 ba3.1k sqft26 19th Ave SW, New Brighton, MN 55112For SaleMLS ID #7048603, Erich Young, Edina Realty, Inc.. NorthstarMLS as distributed by MLS GRID
- $479,9004 bd4 ba3.2k sqft30 B St, Saint Paul, MN 55106For SaleMLS ID #7113495, Geoffrey S Serdar, Compass. NorthstarMLS as distributed by MLS GRID
- $600,0005 bd4 ba4k sqft7182 Hidden Valley Pond S, Cottage Grove, MN 55016For SaleMLS ID #7102677, Paul L Alsides, GRI, Keller Williams Premier Realty. NorthstarMLS as distributed by MLS GRID
- $585,0006 bd4 ba3.1k sqft3309 Carnation Ave N, Brooklyn Park, MN 55443For SaleMLS ID #7094694, Godfrey N Edaferierhi, GE Realty. NorthstarMLS as distributed by MLS GRID
- $519,9004 bd3 ba3.4k sqft2710 91st Ave NE, Blaine, MN 55449For SaleMLS ID #7074629, Shaun Ahmad, Buy & Sell Realty. NorthstarMLS as distributed by MLS GRID
- $510,0004 bd4 ba3.3k sqft1590 Goose Lake Rd, Gem Lake, MN 55110For SaleMLS ID #7070461, Debbie Wiome, Keller Williams Premier Realty. NorthstarMLS as distributed by MLS GRID
- $635,0004 bd4 ba3.5k sqft1835 63rd St E, Inver Grove Heights, MN 55077For SaleMLS ID #7107305, Todd Kruse, eXp Realty. NorthstarMLS as distributed by MLS GRID
- $629,0004 bd4 ba3.3k sqft2466 Lone Eagle Trl, Woodbury, MN 55129For SaleMLS ID #7106845, Anand Prashad, Counselor Realty, Inc.. NorthstarMLS as distributed by MLS GRID
