Beautifully upgraded Cinco Ranch home, top-rated Katy ISD schools/prime location with oversized pool/spa screened in back patio, backs to a lush greenbelt. This home has custom finishes throughout, including herringbone pattern wood-look tile downstairs, a custom wooden staircase with iron, new carpet upstairs, and a cozy stone fireplace. The chef’s kitchen is glowing with natural light, custom white 3/4 inch solid birch cabinetry brushed nickel hardware, stainless steel appliances and rich quartz countertops. The Pella windows are a recent upgrade through the house as well as the custom wood casing around windows and Hunter Douglas shades. New LED lights in every fixture. Custom under stairs storage area. The spacious primary suite offers a private retreat with updated features such as updated ceiling fan, blackout blinds. Custom crown molding and fresh paint finish the entire space. Whole house water softener/sprinkler system! Easy access to Terry Hershey Park for bike riding /hiking.
Sold
Price Unknown
3235 Pedernales Trails Lane, Katy, TX 77450
4beds
2,500sqft
Single Family Residence
Built in 2000
6,873 Square Feet Lot
$482,900 Zestimate®
$--/sqft
$3,551 Estimated rent
Home value
$482,900
$444,000 - $526,000
$3,551/mo
Zestimate® history
Owner options
List your home for rent
$3,551/mo
Rent Zestimate®
Find your next renter with Zillow Rental Manager. Plus, with online applications, you can quickly screen prospective tenants – for free.
$3,551/mo
Rent Zestimate®
Refinance and save
$1,450/mo
Est. payment
Refinancing to a lower rate could help reduce your monthly payments and save thousands over the life of the loan.
$1,450/mo
Est. payment
Explore your selling options
Work with a Zillow partner agent
Leverage their expertise and Zillow's premium Showcase listings to get your home seen by more buyers.
Get startedList with your own agent
Get your home in front of millions of buyers by listing it on Zillow.
Learn how to do itSell it yourself
Take full control of how buyers see your home on Zillow by listing For Sale by Owner (FSBO).
List your homeWhat's special
Zillow last checked:
Listing updated:
Listed by:
Michelle Henderson,
eXp Realty LLC
Bought with:
R3 Yes! Real Estate, LLC
Source: eXp Realty,MLS#: 5584126
Facts & features
Interior
Bedrooms & bathrooms
- Bedrooms: 4
- Bathrooms: 3
- Full bathrooms: 2
- 1/2 bathrooms: 1
Heating
- Natural Gas
Cooling
- Ceiling Fan(s), Electric
Appliances
- Included: Disposal, Water Softener, Electric Oven, Microwave, Gas Range, Dishwasher
- Laundry: Electric Dryer Hookup, Gas Dryer Hookup, Washer Hookup
Features
- Crown Molding, High Ceilings, All Bedrooms Up, Primary Bed - 2nd Floor, Sitting Area, Split Plan, Walk-In Closet(s)
- Flooring: Carpet, Tile
- Windows: Insulated/Low-E windows, Storm Windows
- Number of fireplaces: 1
- Fireplace features: Gas Log, Wood Burning
Interior area
- Total structure area: 2,500
- Total interior livable area: 2,500 sqft
Property
Parking
- Total spaces: 2
- Parking features: Attached, Garage Door Opener
- Attached garage spaces: 2
Features
- Stories: 2
- Patio & porch: Covered, Patio/Deck, Screened
- Exterior features: Back Green Space, Sprinkler System
- Has private pool: Yes
- Pool features: Gunite, In Ground, Pool With Hot Tub Attached
- Has spa: Yes
- Spa features: Spa/Hot Tub, Private
- Fencing: Back Yard,Full
Lot
- Size: 6,873 Square Feet
- Features: Greenbelt, 0 Up To 1/4 Acre
Details
- Parcel number: 2265030020360914
Construction
Type & style
- Home type: SingleFamily
- Architectural style: Traditional
- Property subtype: Single Family Residence
Materials
- Brick, Wood Siding
- Roof: Composition
Condition
- New construction: No
- Year built: 2000
Utilities & green energy
Green energy
- Energy efficient items: Thermostat
Community & HOA
Community
- Features: Subdivision Tennis Court
- Subdivision: Cinco Ranch
HOA
- Has HOA: Yes
- Amenities included: Basketball Court, Beach Access, Clubhouse, Dog Park, Splash Pad, Sport Court, Tennis Court(s), Trail(s)
- HOA fee: $1,450 annually
- HOA phone: 281-599-0408
Location
- Region: Katy
Financial & listing details
- Tax assessed value: $454,706
- Annual tax amount: $7,659
- Date on market: 11/21/2025
- Exclusions: Fridge, Surround Sound Mounted Tv And Brackets, was
- Ownership: Full Ownership
- Road surface type: Concrete
Price history
| Date | Event | Price |
|---|---|---|
| 5/22/2025 | Sold | -- |
Source: eXp Realty #175945456 Report a problem | ||
| 3/24/2025 | Pending sale | $500,000$200/sqft |
Source:  HAR #5584126 Report a problem HAR #5584126 Report a problem | ||
| 3/16/2025 | Listed for sale | $500,000$200/sqft |
Source: HAR #5584126 Report a problem | ||
Public tax history
| Year | Property taxes | Tax assessment |
|---|---|---|
| 2025 | $5,341 +3.3% | $414,633 +10% |
| 2024 | $5,169 +10.1% | $376,939 +10% |
| 2023 | $4,694 -13.7% | $342,672 +10% |
| 2022 | $5,441 +3% | $311,520 +10% |
| 2021 | $5,282 -1.7% | $283,200 +0.1% |
| 2020 | $5,376 -3.4% | $282,800 -0.4% |
| 2019 | $5,565 +37.4% | $284,060 +38.7% |
| 2018 | $4,049 -39.2% | $204,770 -31.4% |
| 2017 | $6,665 | $298,600 +5.4% |
| 2016 | $6,665 +28.2% | $283,380 +10% |
| 2015 | $5,199 +6.2% | $257,620 +10% |
| 2014 | $4,894 | $234,200 +7.2% |
| 2013 | -- | $218,550 -2% |
| 2012 | -- | $222,940 +3% |
| 2011 | -- | $216,470 +7.9% |
| 2010 | -- | $200,700 -0.3% |
| 2009 | -- | $201,320 +10.7% |
| 2008 | -- | $181,820 -3.2% |
| 2007 | -- | $187,740 +13.3% |
| 2006 | -- | $165,670 +2.4% |
| 2005 | -- | $161,860 |
| 2004 | -- | $161,860 |
| 2003 | -- | -- |
| 2002 | -- | -- |
| 2001 | -- | -- |
| 2000 | -- | -- |
Find assessor info on the county website
Neighborhood: Eldridge - West Oaks
Nearby homes
- $357,7004 bd2 ba2.1k sqft3231 Pedernales Trails Ln, Katy, TX 77450Off Market

- $483,9005 bd3 ba3.1k sqft3303 Pedernales Trails Ln, Katy, TX 77450Off Market
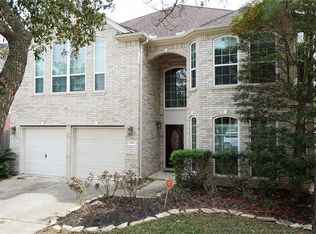
- $443,1004 bd3 ba2.6k sqft3307 Pedernales Trails Ln, Katy, TX 77450Off Market
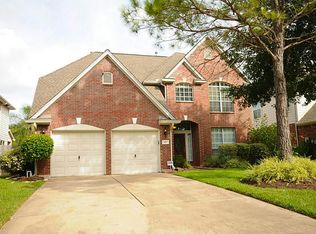
- $105,140-- bd-- ba-- sqft3307 Pedernales Trails Ln, Katy, TX 77450Off Market
- $344,7003 bd2 ba2.3k sqft3227 Pedernales Trails Ln, Katy, TX 77450Off Market
- $399,2004 bd2 ba2.7k sqft3223 Pedernales Trails Ln, Katy, TX 77450Off Market
- $375,3004 bd3 ba2.4k sqft3311 Pedernales Trails Ln, Katy, TX 77450Off Market
- $352,5003 bd2 ba2.3k sqft20402 Wild View Ct, Katy, TX 77450Off Market
Nearby schools
GreatSchools rating
- 9/10Joella Exley Elementary SchoolGrades: PK-5Distance: 1.1 mi
- 10/10Rodger & Ellen Beck Junior High SchoolGrades: 6-8Distance: 1.6 mi
- 8/10Cinco Ranch High SchoolGrades: 9-12Distance: 3 mi
Schools provided by the listing agent
- Elementary: Exley Elementary School
- Middle: Beck Junior High School
- High: Cinco Ranch High School
Source: eXp Realty. This data may not be complete. We recommend contacting the local school district to confirm school assignments for this home.
Get a cash offer in 3 minutes
Find out how much your home could sell for in as little as 3 minutes with a no-obligation cash offer.
Estimated market value
$482,900
Get a cash offer in 3 minutes
Find out how much your home could sell for in as little as 3 minutes with a no-obligation cash offer.
Estimated market value
$482,900
- Texas
- Fort Bend County
- Houston
- 77450
- Eldridge - West Oaks
- 3235 Pedernales Trails Lane
Nearby cities
Nearby neighborhoods
Nearby zip codes
Other Houston Topics
