Step into this stunning 4-bedroom, 2-bathroom home featuring a sleek contemporary design and high-end finishes throughout. The open-concept layout centers around a stylish kitchen with a full wall of white cabinetry, granite countertops, stainless steel appliances, and a spacious island—perfect for cooking and entertaining.
Enjoy two separate living areas, or use as versatile flex space that can serve as a formal dining room, home office, or second living room to suit your needs. The main living area features an electric fireplace adorned with elegant floor-to-ceiling tile, creating a beautiful focal point and warm ambiance.
The spacious primary suite offers a spa-like retreat with a double vanity, separate soaking tub, and tiled shower. Decorative ceiling fans in all bedrooms and modern lighting fixtures throughout the home elevate the overall style and comfort.
Outside, enjoy exceptional curb appeal with a beautiful elevation and exterior uplighting that highlights the home’s charm at night. A covered back porch overlooks a generously sized yard—ideal for relaxing or entertaining.
This move-in-ready gem combines modern design, flexible living space, and impressive features both inside and out. Don’t miss the opportunity to call this beautiful house your home!
Sold
Price Unknown
3235 Pine St, Dallas, TX 75215
4beds
1,572sqft
Single Family Residence
Built in 2025
7,710 Square Feet Lot
$314,500 Zestimate®
$--/sqft
$2,353 Estimated rent
Home value
$314,500
$286,000 - $346,000
$2,353/mo
Zestimate® history
Owner options
List your home for rent
$2,353/mo
Rent Zestimate®
Find your next renter with Zillow Rental Manager. Plus, with online applications, you can quickly screen prospective tenants – for free.
$2,353/mo
Rent Zestimate®
Refinance and save
Refinancing to a lower rate could help reduce your monthly payments and save thousands over the life of the loan.
Explore your selling options
Work with a Zillow partner agent
Leverage their expertise and Zillow's premium Showcase listings to get your home seen by more buyers.
Get startedList with your own agent
Get your home in front of millions of buyers by listing it on Zillow.
Learn how to do itSell it yourself
Take full control of how buyers see your home on Zillow by listing For Sale by Owner (FSBO).
List your homeWhat's special
Zillow last checked:
Listing updated:
Listed by:
Joy Triplett 0534970,
Jireh Realty Team LLC 972-301-8790
Bought with:
Lupe Jimenez
Mersaes Real Estate, Inc.
Source: NTREIS,MLS#: 20939735
Facts & features
Interior
Bedrooms & bathrooms
- Bedrooms: 4
- Bathrooms: 2
- Full bathrooms: 2
Primary bedroom
- Features: Ceiling Fan(s), Walk-In Closet(s)
- Level: First
- Dimensions: 12 x 12
Bedroom
- Features: Ceiling Fan(s)
- Level: First
- Dimensions: 10 x 11
Bedroom
- Features: Ceiling Fan(s)
- Level: First
- Dimensions: 10 x 10
Bedroom
- Features: Ceiling Fan(s)
- Level: First
- Dimensions: 11 x 10
Primary bathroom
- Features: Built-in Features, Dual Sinks, En Suite Bathroom, Granite Counters, Separate Shower
- Level: First
- Dimensions: 11 x 8
Dining room
- Features: Ceiling Fan(s)
- Level: First
- Dimensions: 14 x 11
Kitchen
- Features: Built-in Features, Eat-in Kitchen, Granite Counters, Kitchen Island, Pantry
- Level: First
- Dimensions: 14 x 12
Living room
- Features: Ceiling Fan(s), Fireplace
- Level: First
- Dimensions: 15 x 16
Utility room
- Level: First
- Dimensions: 6 x 6
Heating
- Central, Electric
Cooling
- Central Air, Ceiling Fan(s)
Appliances
- Included: Dishwasher, Electric Range, Disposal, Microwave
- Laundry: Washer Hookup, Laundry in Utility Room
Features
- Decorative/Designer Lighting Fixtures, Double Vanity, Eat-in Kitchen, Granite Counters, High Speed Internet, Kitchen Island, Open Floorplan, Pantry, Smart Home, Cable TV, Walk-In Closet(s)
- Flooring: Carpet, Ceramic Tile, Luxury Vinyl Plank
- Has basement: No
- Number of fireplaces: 1
- Fireplace features: Decorative, Electric
Interior area
- Total interior livable area: 1,572 sqft
Property
Parking
- Total spaces: 2
- Parking features: Garage Faces Front, Garage Faces Side
- Attached garage spaces: 2
Features
- Levels: One
- Stories: 1
- Patio & porch: Covered
- Exterior features: Lighting
- Pool features: None
- Fencing: Wood
Lot
- Size: 7,710 Square Feet
- Features: Landscaped, Few Trees
Details
- Parcel number: 00000176041000000
Construction
Type & style
- Home type: SingleFamily
- Architectural style: Traditional,Detached
- Property subtype: Single Family Residence
Materials
- Brick
- Foundation: Slab
- Roof: Composition,Shingle
Condition
- Year built: 2025
Utilities & green energy
- Sewer: Public Sewer
- Water: Public
- Utilities for property: Sewer Available, Water Available, Cable Available
Community & HOA
Community
- Features: Curbs, Sidewalks
- Security: Security System Leased, Security System, Smoke Detector(s)
- Subdivision: Fisher & Fishers
HOA
- Has HOA: No
Location
- Region: Dallas
Financial & listing details
- Tax assessed value: $65,000
- Annual tax amount: $1,453
- Date on market: 5/17/2025
- Cumulative days on market: 87 days
- Listing terms: Cash,Conventional,FHA,VA Loan
Price history
| Date | Event | Price |
|---|---|---|
| 9/15/2025 | Sold | -- |
Source: NTREIS #20939735 Report a problem | ||
| 8/19/2025 | Pending sale | $339,977$216/sqft |
Source: NTREIS #20939735 Report a problem | ||
| 8/12/2025 | Contingent | $339,977$216/sqft |
Source: NTREIS #20939735 Report a problem | ||
| 6/19/2025 | Price change | $339,977-2.9%$216/sqft |
Source: NTREIS #20939735 Report a problem | ||
| 5/17/2025 | Listed for sale | $349,977+366.6%$223/sqft |
Source: NTREIS #20939735 Report a problem | ||
| 4/28/2024 | Sold | -- |
Source: NTREIS #20547949 Report a problem | ||
| 4/28/2024 | Listed for sale | $75,000$48/sqft |
Source: NTREIS #20547949 Report a problem | ||
| 3/4/2024 | Pending sale | $75,000$48/sqft |
Source: NTREIS #20547949 Report a problem | ||
| 2/29/2024 | Listed for sale | $75,000$48/sqft |
Source: NTREIS #20547949 Report a problem | ||
| 4/18/2023 | Sold | -- |
Source: Public Record Report a problem | ||
Public tax history
| Year | Property taxes | Tax assessment |
|---|---|---|
| 2025 | $1,447 -0.4% | $65,000 |
| 2024 | $1,453 +40.7% | $65,000 +44.4% |
| 2023 | $1,033 +17.5% | $45,000 +28.6% |
| 2022 | $879 +122% | $35,000 +133.3% |
| 2021 | $396 -2.8% | $15,000 |
| 2020 | $407 +24.1% | $15,000 +25% |
| 2019 | $328 +92.2% | $12,000 +100% |
| 2018 | $171 +4.6% | $6,000 |
| 2017 | $163 0% | $6,000 |
| 2016 | $163 -0.9% | $6,000 |
| 2015 | $165 | $6,000 |
| 2014 | $165 | $6,000 |
| 2013 | -- | -- |
| 2012 | -- | -- |
| 2011 | -- | -- |
| 2010 | -- | -- |
| 2009 | -- | -- |
| 2008 | -- | -- |
| 2007 | -- | -- |
| 2005 | -- | -- |
| 2004 | -- | -- |
| 2003 | -- | -- |
| 2002 | -- | -- |
| 2001 | -- | -- |
Find assessor info on the county website
Neighborhood: 75215
Nearby homes
- $261,1004 bd2 ba1.3k sqft3239 Pine St, Dallas, TX 75215Off Market
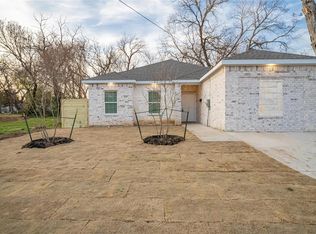
- $283,5004 bd2 ba1.5k sqft3231 Pine St, Dallas, TX 75215Off Market

- $121,0002 bd1 ba1k sqft3227 Pine St, Dallas, TX 75215Off Market
- $120,0003 bd1 ba836 sqft3243 Pine St, Dallas, TX 75215Off Market
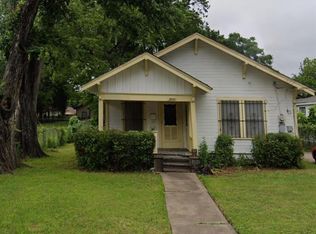
- $114,900-- bd1 ba798 sqft3223 Pine St, Dallas, TX 75215Off Market
- $119,200-- bd1 ba992 sqft3234 Spring Ave, Dallas, TX 75215Off Market
- $---- bd1 ba1.5k sqft3303 Pine St, Dallas, TX 75215Sold
- $113,700-- bd1 ba888 sqft3230 Spring Ave, Dallas, TX 75215Off Market
Nearby schools
GreatSchools rating
- 5/10High School Thompson Learning CenterGrades: K-5Distance: 1.3 mi
- 4/10Billy Earl Dade Middle SchoolGrades: 6-8Distance: 1.2 mi
- 3/10Lincoln Humanities/CommunicationsGrades: 9-12Distance: 0.6 mi
Schools provided by the listing agent
- Elementary: Joseph Rhoads Learning Center
- Middle: Dade
- High: Lincoln
- District: Dallas ISD
Source: NTREIS. This data may not be complete. We recommend contacting the local school district to confirm school assignments for this home.
Get a cash offer in 3 minutes
Find out how much your home could sell for in as little as 3 minutes with a no-obligation cash offer.
Estimated market value
$314,500
Get a cash offer in 3 minutes
Find out how much your home could sell for in as little as 3 minutes with a no-obligation cash offer.
Estimated market value
$314,500
- Texas
- Dallas County
- Dallas
- 75215
- 3235 Pine St
