A must-see!!! Beautiful ranch condo located in "Condos at the Top" in Canfield! This one has it all! Two bedrooms both with full baths and newly remodeled shower stalls and glass doors. Huge kitchen with gorgeous cabinetry, custom-built island with premium granite, custom-built Pantry, and built-in Kitchen Table. First-floor laundry room, central air conditioning, Large 18x18 Living room with custom oak built-in entertainment center. New hot water tank 2024, 2-car attached garage, Beautiful Landscaping, trees and bushes. large side yard access, a beautiful place to be outside! Schedule your private tour today!
Closed
$290,000
3235 Starwick Ct, Canfield, OH 44406
2beds
--sqft
Condominium
Built in 1998
-- sqft lot
$308,800 Zestimate®
$--/sqft
$1,695 Estimated rent
Home value
$308,800
$269,000 - $355,000
$1,695/mo
Zestimate® history
Owner options
List your home for rent
$1,695/mo
Rent Zestimate®
Find your next renter with Zillow Rental Manager. Plus, with online applications, you can quickly screen prospective tenants – for free.
$1,695/mo
Rent Zestimate®
Refinance and save
$2,115/mo
Est. payment
Refinancing to a lower rate could help reduce your monthly payments and save thousands over the life of the loan.
$2,115/mo
Est. payment
Explore your selling options
Work with a Zillow partner agent
Leverage their expertise and Zillow's premium Showcase listings to get your home seen by more buyers.
Get startedList with your own agent
Get your home in front of millions of buyers by listing it on Zillow.
Learn how to do itSell it yourself
Take full control of how buyers see your home on Zillow by listing For Sale by Owner (FSBO).
List your homeWhat's special
Zillow last checked:
Listing updated:
Listed by:
Steven Silvestri 330-507-9336 stevenpsilvestri@gmail.com,
CENTURY 21 Lakeside Realty
Bought with:
Sharon G Flask, 2006000750
CENTURY 21 Lakeside Realty
Source: MLS Now,MLS#: 5140149 Originating MLS: Youngstown Columbiana Association of REALTORS
Originating MLS: Youngstown Columbiana Association of REALTORSFacts & features
Interior
Bedrooms & bathrooms
- Bedrooms: 2
- Bathrooms: 2
- Full bathrooms: 2
- Main level bathrooms: 2
- Main level bedrooms: 2
Primary bedroom
- Level: First
- Dimensions: 15.00 x 13.00
Bedroom
- Level: First
- Dimensions: 13.00 x 10.00
Bathroom
- Level: First
Kitchen
- Description: Flooring: Linoleum
- Level: First
- Dimensions: 18.00 x 13.00
Laundry
- Description: Flooring: Linoleum
- Level: First
- Dimensions: 9.00 x 5.00
Living room
- Level: First
- Dimensions: 18.00 x 18.00
Heating
- Forced Air, Gas
Cooling
- Central Air
Appliances
- Laundry: Laundry Room
Features
- Basement: None
- Has fireplace: No
Property
Parking
- Total spaces: 2
- Parking features: Attached, Drain, Electricity, Garage, Garage Door Opener, Paved
- Attached garage spaces: 2
Features
- Levels: One
- Stories: 1
- Patio & porch: Patio
Lot
- Size: 7,500 Square Feet
- Dimensions: 50 x 150
- Features: Cul-De-Sac
Details
- Parcel number: 480690049010
- Special conditions: Standard
Construction
Type & style
- Home type: Condo
- Architectural style: Ranch
- Property subtype: Condominium
Materials
- Vinyl Siding
- Roof: Asphalt,Fiberglass,Other
Condition
- Year built: 1998
Utilities & green energy
- Sewer: Public Sewer
- Water: Public
Community & HOA
HOA
- Has HOA: Yes
- Services included: Association Management, Maintenance Grounds, Maintenance Structure, Snow Removal, Trash
- HOA fee: $175 monthly
- HOA name: Condos At The Top
Location
- Region: Canfield
Financial & listing details
- Annual tax amount: $2,232
- Date on market: 7/15/2025
- Cumulative days on market: 72 days
Price history
| Date | Event | Price |
|---|---|---|
| 9/29/2025 | Pending sale | $199,900-31.1% |
Source:  MLS Now #5140149 Report a problem MLS Now #5140149 Report a problem | ||
| 9/25/2025 | Sold | $290,000+45.1% |
Source: MLS Now #5140149 Report a problem | ||
| 8/25/2025 | Contingent | $199,900 |
Source: MLS Now #5140149 Report a problem | ||
| 7/28/2025 | Price change | $199,900-2.5% |
Source: MLS Now #5140149 Report a problem | ||
| 7/15/2025 | Listed for sale | $205,000+138.4% |
Source: MLS Now #5140149 Report a problem | ||
| 3/16/2004 | Sold | $86,000 |
Source: MLS Now #1259217 Report a problem | ||
Public tax history
Tax history is unavailable.
Neighborhood: 44406
Nearby homes
- $197,4002 bd2 ba1.3k sqft3235 Starwick Ct #3235, Canfield, OH 44406Off Market
- $177,2002 bd2 ba1.1k sqft3237 Starwick Ct, Canfield, OH 44406Off Market
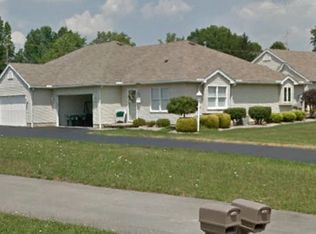
- $189,3002 bd2 ba1.3k sqft3245 Starwick Ct #3245, Canfield, OH 44406Off Market
- $330,0006 bd5 ba3.4k sqft3225-3227 Starwick Ct, Canfield, OH 44406Sold
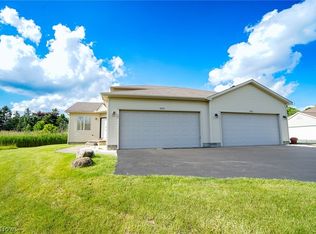
- $192,4002 bd2 ba1.3k sqft3247 Starwick Ct #3247, Canfield, OH 44406Off Market
- $187,8002 bd2 ba1.3k sqft3247 Starwick Ct, Canfield, OH 44406Off Market
- $235,0003 bd2 ba1.7k sqft3227 Starwick Ct, Canfield, OH 44406Sold
- $249,900-- bd-- ba-- sqft3225 Starwick Ct, Canfield, OH 44406Sold
Nearby schools
GreatSchools rating
- NAAustintown Elementary SchoolGrades: PK-2Distance: 1.7 mi
- 7/10Austintown Middle SchoolGrades: 6-8Distance: 1.8 mi
- 5/10Fitch High SchoolGrades: 9-12Distance: 1.7 mi
Schools provided by the listing agent
- District: Austintown LSD - 5001
Source: MLS Now. This data may not be complete. We recommend contacting the local school district to confirm school assignments for this home.
Get a cash offer in 3 minutes
Find out how much your home could sell for in as little as 3 minutes with a no-obligation cash offer.
Estimated market value
$308,800
Get a cash offer in 3 minutes
Find out how much your home could sell for in as little as 3 minutes with a no-obligation cash offer.
Estimated market value
$308,800
- Ohio
- Mahoning County
- Canfield
- 44406
- 3235 Starwick Ct
Nearby cities
Nearby zip codes
Other Canfield Topics
