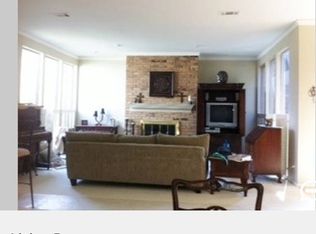
Beautifully maintained townhome in the gated Trafalgar Square community with a private courtyard entry and great curb appeal. Step inside to an open, light-filled layout with wood floors flowing through the main living and dining areas. The living room features built-in cabinetry, a gas fireplace, and large windows overlooking the spacious enclosed courtyard with turf for easy, year-round enjoyment. The updated galley kitchen offers granite counters, white cabinetry, stainless steel appliances, a tile backsplash, and new double ovens. A dry bar with wine cooler adds the perfect touch for entertaining. The utility room includes built-in cabinets and a sink for extra storage and convenience. The primary suite provides a relaxing retreat with dual vanities, a garden tub, walk-in shower, and separate his-and-hers walk-in closets. Two secondary bedrooms offer vaulted ceilings, walk-in closets, and share a Jack-and-Jill bath. An attached two-car garage and close proximity to Addison, 635, and the Dallas North Tollway complete the package. Inquire further for rental possibilities.
Sold
Price Unknown
3235 Stonehenge Ln, Carrollton, TX 75006
3beds
2,607sqft
Townhouse
Built in 1976
5,662 Square Feet Lot
$420,800 Zestimate®
$--/sqft
$2,800 Estimated rent
Home value
$420,800
$387,000 - $459,000
$2,800/mo
Zestimate® history
Owner options
List your home for rent
$2,800/mo
Rent Zestimate®
Find your next renter with Zillow Rental Manager. Plus, with online applications, you can quickly screen prospective tenants – for free.
$2,800/mo
Rent Zestimate®
Refinance and save
$900/mo
Est. payment
Refinancing to a lower rate could help reduce your monthly payments and save thousands over the life of the loan.
$900/mo
Est. payment
Explore your selling options
Work with a Zillow partner agent
Leverage their expertise and Zillow's premium Showcase listings to get your home seen by more buyers.
Get startedList with your own agent
Get your home in front of millions of buyers by listing it on Zillow.
Learn how to do itSell it yourself
Take full control of how buyers see your home on Zillow by listing For Sale by Owner (FSBO).
List your homeWhat's special
Gas fireplacePrivate courtyard entrySpacious enclosed courtyardWood floorsStainless steel appliancesGranite countersLarge windows
Zillow last checked:
Listing updated:
Listed by:
Ryan Cave 0503743 469-630-2099,
Keller Williams Realty Allen 972-747-5100,
Sherry Clifton 0656148 214-232-8182,
Keller Williams Realty Allen
Bought with:
Heather McIlroy
Monument Realty
Source: NTREIS,MLS#: 21093794
Facts & features
Interior
Bedrooms & bathrooms
- Bedrooms: 3
- Bathrooms: 3
- Full bathrooms: 2
- 1/2 bathrooms: 1
Primary bedroom
- Features: Built-in Features, Dual Sinks, Double Vanity, En Suite Bathroom, Separate Shower, Walk-In Closet(s)
- Level: First
- Dimensions: 18 x 14
Bedroom
- Features: Split Bedrooms, Walk-In Closet(s)
- Level: First
- Dimensions: 14 x 12
Bedroom
- Features: Split Bedrooms, Walk-In Closet(s)
- Level: First
- Dimensions: 14 x 12
Primary bathroom
- Features: Built-in Features, Dual Sinks, Double Vanity, En Suite Bathroom, Separate Shower
- Level: First
- Dimensions: 17 x 17
Breakfast room nook
- Level: First
- Dimensions: 9 x 8
Dining room
- Level: First
- Dimensions: 16 x 14
Other
- Features: Dual Sinks, Granite Counters, Jack and Jill Bath
- Level: First
- Dimensions: 9 x 9
Kitchen
- Features: Breakfast Bar, Built-in Features, Galley Kitchen, Granite Counters
- Level: First
- Dimensions: 15 x 10
Living room
- Features: Built-in Features, Fireplace
- Level: First
- Dimensions: 17 x 15
Utility room
- Features: Utility Room, Utility Sink
- Level: First
- Dimensions: 7 x 5
Heating
- Central, Natural Gas
Cooling
- Central Air, Electric
Appliances
- Included: Double Oven, Dishwasher, Electric Cooktop, Electric Oven, Disposal, Gas Water Heater, Trash Compactor, Wine Cooler
- Laundry: Washer Hookup, Dryer Hookup, ElectricDryer Hookup
Features
- Dry Bar, Decorative/Designer Lighting Fixtures, Granite Counters, Pantry, Cable TV, Vaulted Ceiling(s), Walk-In Closet(s)
- Flooring: Ceramic Tile, Laminate
- Windows: Window Coverings
- Has basement: No
- Number of fireplaces: 1
- Fireplace features: Glass Doors, Gas Starter, Living Room
Interior area
- Total interior livable area: 2,607 sqft
Property
Parking
- Total spaces: 2
- Parking features: Door-Single, Garage
- Attached garage spaces: 2
Features
- Levels: One
- Stories: 1
- Patio & porch: Patio
- Exterior features: Courtyard, Lighting
- Pool features: None
- Fencing: Gate,Metal,Privacy,Wrought Iron
Lot
- Size: 5,662 Square Feet
- Features: Interior Lot, Landscaped, No Backyard Grass, Subdivision, Sprinkler System
Details
- Parcel number: 14106900010420000
Construction
Type & style
- Home type: Townhouse
- Architectural style: Traditional
- Property subtype: Townhouse
Materials
- Brick, Frame, Rock, Stone
- Foundation: Slab
- Roof: Composition
Condition
- Year built: 1976
Utilities & green energy
- Sewer: Public Sewer
- Water: Public
- Utilities for property: Electricity Available, Natural Gas Available, Sewer Available, Separate Meters, Water Available, Cable Available
Community & HOA
Community
- Features: Tennis Court(s), Trails/Paths, Curbs, Sidewalks
- Subdivision: Trafalgar Square Ph 04
HOA
- Has HOA: Yes
- Services included: All Facilities, Association Management, Maintenance Grounds
- HOA fee: $900 annually
- HOA name: Insight Association Management
- HOA phone: 214-494-6002
Location
- Region: Carrollton
Financial & listing details
- Tax assessed value: $434,400
- Annual tax amount: $8,886
- Date on market: 10/23/2025
- Cumulative days on market: 91 days
- Listing terms: Cash,Conventional,FHA,Texas Vet,VA Loan
- Electric utility on property: Yes
Price history
| Date | Event | Price |
|---|---|---|
| 1/22/2026 | Sold | -- |
Source: NTREIS #21093794 Report a problem | ||
| 1/14/2026 | Contingent | $440,000$169/sqft |
Source: NTREIS #21093794 Report a problem | ||
| 1/13/2026 | Pending sale | $440,000$169/sqft |
Source: NTREIS #21093794 Report a problem | ||
| 1/8/2026 | Contingent | $440,000$169/sqft |
Source: NTREIS #21093794 Report a problem | ||
| 11/22/2025 | Listed for sale | $440,000$169/sqft |
Source: NTREIS #21093794 Report a problem | ||
| 11/5/2025 | Contingent | $440,000$169/sqft |
Source: NTREIS #21093794 Report a problem | ||
| 10/23/2025 | Listed for sale | $440,000-1.1%$169/sqft |
Source: NTREIS #21093794 Report a problem | ||
| 12/7/2022 | Sold | -- |
Source: NTREIS #20133764 Report a problem | ||
| 11/29/2022 | Pending sale | $445,000$171/sqft |
Source: NTREIS #20133764 Report a problem | ||
| 10/23/2022 | Price change | $445,000-3.3%$171/sqft |
Source: NTREIS #20133764 Report a problem | ||
| 8/5/2022 | Listed for sale | $460,000$176/sqft |
Source: NTREIS #20133764 Report a problem | ||
Public tax history
| Year | Property taxes | Tax assessment |
|---|---|---|
| 2025 | $6,218 -1.3% | $434,400 +1.1% |
| 2024 | $6,300 +9.4% | $429,480 +13.6% |
| 2023 | $5,759 +82.4% | $378,020 |
| 2022 | $3,156 +0.6% | $378,020 +31.8% |
| 2021 | $3,138 +6% | $286,770 |
| 2020 | $2,960 +6.4% | $286,770 +22.2% |
| 2019 | $2,782 +0.6% | $234,630 |
| 2018 | $2,766 +7% | $234,630 +12.5% |
| 2017 | $2,584 -1% | $208,560 |
| 2016 | $2,610 +1.5% | $208,560 +9.6% |
| 2015 | $2,571 | $190,310 |
| 2014 | $2,571 | $190,310 |
| 2013 | -- | -- |
| 2012 | -- | -- |
| 2011 | -- | -- |
| 2010 | -- | -- |
| 2009 | -- | -- |
| 2008 | -- | -- |
| 2007 | -- | -- |
| 2005 | -- | -- |
| 2004 | -- | -- |
| 2003 | -- | -- |
| 2002 | -- | -- |
| 2001 | -- | -- |
Find assessor info on the county website
Neighborhood: Trafalgar Square
Nearby homes
- $--2 bd2 ba2.1k sqft3237 Stonehenge Ln, Carrollton, TX 75006Sold

- $354,1002 bd2 ba2.1k sqft3233 Stonehenge Ln, Carrollton, TX 75006Off Market
- $344,0002 bd2 ba1.9k sqft3231 Stonehenge Ln, Carrollton, TX 75006Off Market

- $337,5002 bd2 ba2k sqft3239 Stonehenge Ln, Carrollton, TX 75006Off Market

- $100-- bd-- ba-- sqft3241 Stonehenge Ln, Carrollton, TX 75006Off Market
- $430,0002 bd2 ba2.1k sqft1632 Banbury Ln, Carrollton, TX 75006For Sale
- $447,2003 bd2 ba2.5k sqft3229 Stonehenge Ln, Carrollton, TX 75006Off Market
- $387,0003 bd2 ba2.5k sqft1630 Banbury Ln, Carrollton, TX 75006Off Market
Nearby schools
GreatSchools rating
- 6/10Jerry R Junkins Elementary SchoolGrades: PK-6Distance: 1.1 mi
- 6/10Ewell D Walker Middle SchoolGrades: 7-8Distance: 3.5 mi
- 4/10W T White High SchoolGrades: 9-12Distance: 3.1 mi
Schools provided by the listing agent
- Elementary: Jerry Junkins
- Middle: Walker
- High: Walker
- District: Dallas ISD
Source: NTREIS. This data may not be complete. We recommend contacting the local school district to confirm school assignments for this home.
Get a cash offer in 3 minutes
Find out how much your home could sell for in as little as 3 minutes with a no-obligation cash offer.
Estimated market value
$420,800
Get a cash offer in 3 minutes
Find out how much your home could sell for in as little as 3 minutes with a no-obligation cash offer.
Estimated market value
$420,800
- Texas
- Dallas County
- Carrollton
- 75006
- Trafalgar Square
- 3235 Stonehenge Ln
Nearby cities
Nearby neighborhoods
Nearby zip codes
Other Carrollton Topics
