One or more photo(s) has been virtually staged. Beautifully updated brick home located on one of the prettiest cul-de-sac streets in Southern Oaks. Home has an inviting covered entry with a swing. As you enter the double door entry, you are greeted by an open floor plan. Home has engineered wood and travertine floors throughout. The gas range, stainless appliances, real wood cabinets and beautiful granite counters make this kitchen an entertainer's delight. Kitchen has a built-in desk, pantry cabinets surrounding the refrigerator, eating space in kitchen plus a breakfast bar. Off the kitchen is a large laundry room with additional cabinet storage, a wine refrigerator and room for a 2nd refrigerator. There is also a full bath with access to outside if you want to add a pool! The updated kitchen opens out to a spacious family room with sliders out to a 28 x 12 screened porch. The primary bedroom has a walk-in closet with California Closet organizers to maximize the space. The primary bath offers a large vanity with dual sinks and a huge walk-in shower. The secondary bedrooms have California Closet systems too. Home has a brick fireplace, fenced yard, plantation shutters and propane gas for range and water heater. Garage floor coating (2025), roof (2018) . If you are looking for a move in ready home in a beautiful neighborhood located minutes to Downtown Orlando, Orlando Health and Orlando Airport, look no further!
Sold for $748,000
$748,000
3235 STONEWOOD COURT, ORLANDO, FL 32806
3beds
2,453sqft
Single Family Residence
Built in 1979
0.33 Acres Lot
$748,400 Zestimate®
$305/sqft
$4,008 Estimated rent
Home value
$748,400
$681,000 - $823,000
$4,008/mo
Zestimate® history
Owner options
List your home for rent
$4,008/mo
Rent Zestimate®
Find your next renter with Zillow Rental Manager. Plus, with online applications, you can quickly screen prospective tenants – for free.
$4,008/mo
Rent Zestimate®
Refinance and save
$5,363/mo
Est. payment
Refinancing to a lower rate could help reduce your monthly payments and save thousands over the life of the loan.
$5,363/mo
Est. payment
Explore your selling options
Work with a Zillow partner agent
Leverage their expertise and Zillow's premium Showcase listings to get your home seen by more buyers.
Get startedList with your own agent
Get your home in front of millions of buyers by listing it on Zillow.
Learn how to do itSell it yourself
Take full control of how buyers see your home on Zillow by listing For Sale by Owner (FSBO).
List your homeWhat's special
Fenced yardLarge laundry roomBeautiful granite countersUpdated brick homeGas rangeSpacious family roomOpen floor plan
Zillow last checked:
Listing updated:
Listed by:
Jennifer Ishee 407-230-4783,
HOMEVEST REALTY 407-897-5400
Bought with:
Non-Member Agent
STELLAR NON-MEMBER OFFICE
Source: Stellar MLS,MLS#: O6352330 Originating MLS: Orlando Regional
Originating MLS: Orlando Regional
Facts & features
Interior
Bedrooms & bathrooms
- Bedrooms: 3
- Bathrooms: 3
- Full bathrooms: 3
Rooms
- Room types: Family Room, Dining Room, Living Room, Utility Room
Primary bedroom
- Features: Dual Sinks, Walk-In Closet(s)
- Level: First
- Area: 247 Square Feet
- Dimensions: 13x19
Bedroom 2
- Features: Built-in Closet
- Level: First
- Area: 154 Square Feet
- Dimensions: 11x14
Bedroom 3
- Features: Built-in Closet
- Level: First
- Area: 143 Square Feet
- Dimensions: 11x13
Balcony porch lanai
- Features: No Closet
- Level: First
- Area: 336 Square Feet
- Dimensions: 12x28
Dining room
- Features: No Closet
- Level: First
- Area: 195 Square Feet
- Dimensions: 13x15
Family room
- Features: No Closet
- Level: First
- Area: 294 Square Feet
- Dimensions: 14x21
Kitchen
- Features: Stone Counters, No Closet
- Level: First
- Area: 299 Square Feet
- Dimensions: 13x23
Laundry
- Features: No Closet
- Level: First
- Area: 88 Square Feet
- Dimensions: 11x8
Living room
- Features: Ceiling Fan(s), No Closet
- Level: First
- Area: 234 Square Feet
- Dimensions: 18x13
Heating
- Central, Heat Pump, Propane
Cooling
- Central Air
Appliances
- Included: Dishwasher, Disposal, Gas Water Heater, Microwave, Range, Refrigerator, Wine Refrigerator
- Laundry: Inside, Laundry Room
Features
- Ceiling Fan(s), Eating Space In Kitchen, Kitchen/Family Room Combo, Living Room/Dining Room Combo, Open Floorplan, Primary Bedroom Main Floor, Solid Surface Counters, Solid Wood Cabinets, Walk-In Closet(s)
- Flooring: Engineered Hardwood, Travertine
- Windows: Shutters, Window Treatments
- Has fireplace: Yes
- Fireplace features: Living Room, Wood Burning
Interior area
- Total structure area: 3,481
- Total interior livable area: 2,453 sqft
Property
Parking
- Total spaces: 2
- Parking features: Garage Door Opener, Garage Faces Side
- Attached garage spaces: 2
- Details: Garage Dimensions: 24x24
Features
- Levels: One
- Stories: 1
- Patio & porch: Patio, Rear Porch, Screened
- Exterior features: Irrigation System, Sidewalk
- Fencing: Chain Link,Other
Lot
- Size: 0.33 Acres
- Dimensions: 110 x 130
- Features: City Lot, Landscaped, Level, Sidewalk
- Residential vegetation: Mature Landscaping, Oak Trees, Trees/Landscaped
Details
- Parcel number: 122329820402130
- Zoning: R-1AA
- Special conditions: None
Construction
Type & style
- Home type: SingleFamily
- Architectural style: Traditional
- Property subtype: Single Family Residence
Materials
- Block, Brick
- Foundation: Slab
- Roof: Shingle
Condition
- Completed
- New construction: No
- Year built: 1979
Utilities & green energy
- Sewer: Public Sewer
- Water: Public
- Utilities for property: Cable Available, Electricity Connected, Propane, Public, Sewer Connected, Street Lights
Community & HOA
Community
- Security: Smoke Detector(s)
- Pet fee: $0 monthly
- Subdivision: SOUTHERN OAKS
HOA
- Has HOA: Yes
- HOA fee: $17 monthly
- HOA name: Kristi Camera
- HOA phone: 407-222-2602
Location
- Region: Orlando
Financial & listing details
- Price per square foot: $305/sqft
- Tax assessed value: $600,349
- Annual tax amount: $5,695
- Date on market: 10/14/2025
- Cumulative days on market: 4 days
- Listing terms: Cash,Conventional,VA Loan
- Ownership: Fee Simple
- Total actual rent: 0
- Electric utility on property: Yes
- Road surface type: Paved, Asphalt
Price history
| Date | Event | Price |
|---|---|---|
| 11/7/2025 | Sold | $748,000-3.5%$305/sqft |
Source:  Stellar MLS #O6352330 Report a problem Stellar MLS #O6352330 Report a problem | ||
| 10/21/2025 | Pending sale | $775,000$316/sqft |
Source: Stellar MLS #O6352330 Report a problem | ||
| 10/14/2025 | Listed for sale | $775,000+93.8%$316/sqft |
Source: Stellar MLS #O6352330 Report a problem | ||
| 5/9/2008 | Sold | $400,000$163/sqft |
Source: Public Record Report a problem | ||
Public tax history
| Year | Property taxes | Tax assessment |
|---|---|---|
| 2024 | $5,483 +4.8% | $332,782 +3% |
| 2023 | $5,230 +3% | $323,089 +3% |
| 2022 | $5,077 +1.7% | $313,679 +3% |
| 2021 | $4,994 +0.8% | $304,543 +1.4% |
| 2020 | $4,952 +1.1% | $300,338 +2.3% |
| 2019 | $4,897 +1% | $293,586 +1.9% |
| 2018 | $4,848 | $288,112 -18.6% |
| 2017 | $4,848 +1.4% | $354,038 +12.5% |
| 2016 | $4,783 +0.5% | $314,799 +3.1% |
| 2015 | $4,761 -1.9% | $305,344 +8.3% |
| 2014 | $4,851 +7.2% | $281,913 +5.1% |
| 2013 | $4,527 -6% | $268,259 -4.8% |
| 2012 | $4,818 +3.7% | $281,906 -2.8% |
| 2011 | $4,646 +4.9% | $290,126 -12% |
| 2010 | $4,429 | $329,564 -10.2% |
| 2009 | -- | $367,018 -11.4% |
| 2008 | $3,729 +0.6% | $414,394 -4.2% |
| 2007 | $3,708 -5.6% | $432,447 +12% |
| 2006 | $3,930 +0.2% | $386,248 +31.7% |
| 2005 | $3,920 +5% | $293,202 +1.7% |
| 2004 | $3,735 +0.8% | $288,220 +15.5% |
| 2003 | $3,704 +2.7% | $249,471 +4.6% |
| 2002 | $3,605 -1% | $238,520 +12.9% |
| 2001 | $3,640 +0.8% | $211,324 +8% |
| 2000 | $3,613 | $195,683 |
Find assessor info on the county website
Neighborhood: Southern Oaks
Nearby homes
- $761,0004 bd3 ba2.7k sqft3227 Stonewood Ct, Orlando, FL 32806Off Market
- $703,4004 bd3 ba2.4k sqft3323 Stonewood Ct, Orlando, FL 32806Off Market
- $849,7005 bd2 ba3.1k sqft3238 Northglenn Dr, Orlando, FL 32806Off Market
- $844,0004 bd3 ba2.8k sqft3216 Northglenn Dr, Orlando, FL 32806Sold
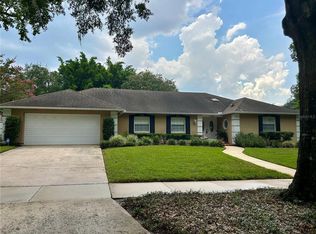
- $827,1004 bd3 ba2.7k sqft3228 Stonewood Ct, Orlando, FL 32806Off Market
- $739,6004 bd2 ba2.5k sqft3310 Northglenn Dr, Orlando, FL 32806Off Market
- $654,1004 bd2 ba2.5k sqft3218 Stonewood Ct #ND, Orlando, FL 32806Off Market
- $784,8004 bd3 ba2.5k sqft3218 Stonewood Ct, Orlando, FL 32806Off Market
Nearby schools
GreatSchools rating
- 7/10Pershing Elementary SchoolGrades: K-8Distance: 0.8 mi
- 6/10William R Boone High SchoolGrades: 9-12Distance: 1 mi
Schools provided by the listing agent
- Elementary: Pershing Elem
- Middle: PERSHING K-8
- High: Boone High
Source: Stellar MLS. This data may not be complete. We recommend contacting the local school district to confirm school assignments for this home.
Get a cash offer in 3 minutes
Find out how much your home could sell for in as little as 3 minutes with a no-obligation cash offer.
Estimated market value
$748,400
Get a cash offer in 3 minutes
Find out how much your home could sell for in as little as 3 minutes with a no-obligation cash offer.
Estimated market value
$748,400
- Florida
- Orange County
- Orlando
- 32806
- Southern Oaks
- 3235 STONEWOOD COURT
Nearby cities
Nearby neighborhoods
Nearby zip codes
Other Orlando Topics
