Skip main navigation
Closed
  • $465,000

    3235 Sweetgrass Cir, Aurora, IL 60503

    2beds
    1,624sqft
    Single Family Residence
    Built in 2024
    6,433 Square Feet Lot
    $465,000 Zestimate®
    $286/sqft
    $3,218 Estimated rent

    Home value

    $465,000

    $432,000 - $498,000

    $3,218/mo

    Zestimate® history
    Loading
    Loading...

    Owner options

    List your home for rent

    $3,218/mo

    Rent Zestimate®

    Find your next renter with Zillow Rental Manager. Plus, with online applications, you can quickly screen prospective tenants – for free.

    Learn more

    $3,218/mo

    Rent Zestimate®

    Refinance and save

    $3,712/mo

    Est. payment

    Refinancing to a lower rate could help reduce your monthly payments and save thousands over the life of the loan.

    See today's rates

    $3,712/mo

    Est. payment

    Explore your selling options

    Work with a Zillow partner agent

    Leverage their expertise and Zillow's premium Showcase listings to get your home seen by more buyers.

    Get started

    List with your own agent

    Get your home in front of millions of buyers by listing it on Zillow.

    Learn how to do it

    Sell it yourself

    Take full control of how buyers see your home on Zillow by listing For Sale by Owner (FSBO).

    List your home

    What's special

    Irrigation systemAdjacent sunroomSpacious kitchenOverlooking a peaceful pondOpen airy layoutWhite cabinetryGranite countertops
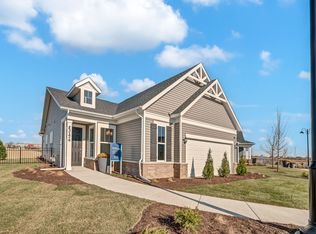
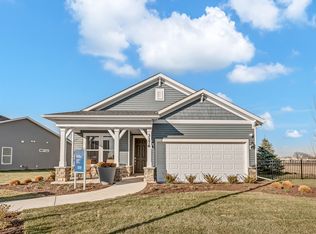
    Welcome to easy, elevated living in the sought-after 55+ community of Lincoln Prairie. This nearly new, 2-bedroom, 2-bath ranch offers all the benefits of new construction without the wait. Thoughtfully designed with an open, airy layout, the home features style and high-end finishes throughout. The spacious kitchen offers an abundance of storage with white cabinetry, granite countertops, and stainless steel appliances. Soft-close drawers and cabinets with built-in pull-outs provide both convenience and functionality, making this kitchen as practical as it is beautiful. Unwind in the adjacent sunroom, which opens to an oversized stamped concrete patio overlooking a peaceful pond-- an ideal setting for relaxing or entertaining. The primary suite also takes full advantage of the scenery, offering tranquil water views along with a walk-in closet, double bowl vanity, and an upgraded frameless glass shower. A versatile bonus room includes a built-in Murphy bed, making it perfect as a 3rd bedroom, home office, or den. The living room, both bedrooms, sun room & bonus room are prewired for a ceiling light and/or fan. Located in a quiet, fully completed section of the neighborhood, you'll enjoy no construction noise or traffic. Additional features include an irrigation system and access to a vibrant, amenity-rich community with both an indoor and outdoor pool, tennis and pickleball courts, a clubhouse, and a variety of social clubs and activities. Better than building, this home is ready now with all the upgrades already in place!

    Zillow last checked:

    Listing updated:

    Listing courtesy of:

    Crystal DeKalb (224)699-5002,

    Redfin Corporation

    Bought with:

    Max Shallow

    RE/MAX Professionals Select

    David Shallow

    RE/MAX Professionals Select

    Source: MRED as distributed by MLS GRID,MLS#: 12630428MLS Logo

    Facts & features

    Interior

    Bedrooms & bathrooms
    • Bedrooms: 2
    • Bathrooms: 2
    • Full bathrooms: 2
    Primary bedroom
    • Features: Flooring (Carpet), Bathroom (Full)
    • Level: Main
    • Area: 247 Square Feet
    • Dimensions: 19X13
    Bedroom 2
    • Features: Flooring (Carpet)
    • Level: Main
    • Area: 110 Square Feet
    • Dimensions: 11X10
    Bonus room
    • Features: Flooring (Luxury Vinyl)
    • Level: Main
    • Area: 110 Square Feet
    • Dimensions: 10X11
    Dining room
    • Features: Flooring (Luxury Vinyl)
    • Level: Main
    • Dimensions: COMBO
    Kitchen
    • Features: Kitchen (Eating Area-Breakfast Bar, Island, Pantry-Closet, Granite Counters), Flooring (Luxury Vinyl)
    • Level: Main
    • Area: 195 Square Feet
    • Dimensions: 15X13
    Laundry
    • Features: Flooring (Luxury Vinyl)
    • Level: Main
    • Area: 36 Square Feet
    • Dimensions: 6X6
    Living room
    • Features: Flooring (Luxury Vinyl)
    • Level: Main
    • Area: 525 Square Feet
    • Dimensions: 15X35
    Sun room
    • Features: Flooring (Luxury Vinyl)
    • Level: Main
    • Area: 90 Square Feet
    • Dimensions: 9X10
    Heating
    • Natural Gas, Forced Air
    Cooling
    • Central Air
    Appliances
    • Included: Range, Microwave, Dishwasher, Refrigerator, Washer, Dryer, Disposal, Stainless Steel Appliance(s), Range Hood
    • Laundry: Gas Dryer Hookup, In Unit
    Features
    • Walk-In Closet(s), Open Floorplan, Dining Combo, Granite Counters, Pantry
    • Flooring: Carpet
    • Doors: Sliding Doors, 36" Minimum Entry Door, Lever Style Door Handles, Panel Door(s)
    • Windows: Blinds, Double Pane Windows
    • Basement: None
    Interior area
    • Total structure area: 0
    • Total interior livable area: 1,624 sqft

    Property

    Parking
    • Total spaces: 2
    • Parking features: Asphalt, Garage Door Opener, Yes, Garage Owned, Attached, Garage
    • Attached garage spaces: 2
    • Has uncovered spaces: Yes
    Accessibility
    • Accessibility features: No Disability Access
    Features
    • Stories: 1
    • Patio & porch: Patio
    • Has view: Yes
    • View description: Water
    • Has water view: Yes
    • Water view: Water
    • Waterfront features: Lake Front, Waterfront
    Lot
    • Size: 6,433 sqft
    • Features: Views
    Details
    • Parcel number: 0701171010190000
    • Special conditions: None
    • Other equipment: Fan-Whole House, Sprinkler-Lawn

    Construction

    Type & style
    • Home type: SingleFamily
    • Property subtype: Single Family Residence
    Materials
    • Vinyl Siding, Brick
    Condition
    • New construction: No
    • Year built: 2024

    Utilities & green energy

    • Electric: Circuit Breakers
    • Sewer: Public Sewer
    • Water: Public

    Community & neighborhood

    Community
    • Community features: Clubhouse, Pool, Lake, Curbs, Sidewalks, Street Lights, Street Paved
    Location
    • Region: Aurora
    • Subdivision: Lincoln Prairie

    HOA & financial

    HOA
    • Has HOA: Yes
    • HOA fee: $360 monthly
    • Services included: Insurance, Clubhouse, Exercise Facilities, Pool, Lawn Care, Snow Removal, Other

    Other

    Other facts
    • Listing terms: Conventional
    • Ownership: Fee Simple w/ HO Assn.

    Price history

    DateEventPrice
    6/25/2026Sold$465,000-2.1%$286/sqft
    Source: MRED as distributed by MLS GRID #12630428 Report a problem
    5/23/2026Contingent$475,000$292/sqft
    Source: MRED as distributed by MLS GRID #12630428 Report a problem
    4/29/2026Listed for sale$475,000+10.7%$292/sqft
    Source: MRED as distributed by MLS GRID #12630428 Report a problem
    3/20/2024Listing removed--
    Source: Del Webb Report a problem
    3/3/2024Price change$428,979+0.5%$264/sqft
    Source: Del Webb Report a problem
    1/30/2024Price change$426,979+10%$263/sqft
    Source: Del Webb Report a problem
    1/4/2024Price change$387,990+0.3%$239/sqft
    Source: Del Webb Report a problem
    12/20/2023Listed for sale$386,990$238/sqft
    Source: Del Webb Report a problem

    Public tax history

    YearProperty taxesTax assessment
    2024$108 -8.6%$1,240
    2023$118 $1,240

    Find assessor info on the county website

    Neighborhood: 60503

    Nearby schools

    GreatSchools rating
    Schools provided by the listing agent
    • Elementary: Wolfs Crossing Elementary School
    • Middle: Bednarcik Junior High School
    • High: Oswego East High School
    • District: 308

    Source: MRED as distributed by MLS GRID. This data may not be complete. We recommend contacting the local school district to confirm school assignments for this home.

    Get a cash offer in 3 minutes
    Find out how much your home could sell for in as little as 3 minutes with a no-obligation cash offer.
    Estimated market value
    $465,000
    Get a cash offer in 3 minutes
    Find out how much your home could sell for in as little as 3 minutes with a no-obligation cash offer.
    Estimated market value
    $465,000