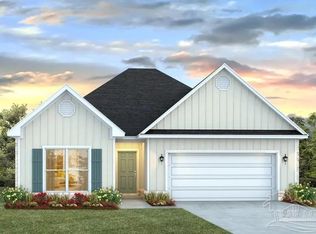
Experience the charm of Cantonment living at Reserve at Brookhaven, where residents enjoy resort-style amenities including a sparkling community pool, shaded cabana, and playground. Ideally located off Devine Farms Road with convenient access to I-10, shopping, dining, schools, and everyday essentials, this community offers the perfect blend of comfort and convenience. The spacious McKenzie floor plan features 5 bedrooms, 3 bathrooms, and over 3,100 square feet of thoughtfully designed living space. A formal dining room and versatile flex room greet you upon entry, providing options for a home office, study, or additional living space. The open-concept family room flows seamlessly into the kitchen, breakfast nook, and dining area, creating an ideal space for gathering and entertaining. The well-appointed kitchen showcases quartz countertops, stainless steel appliances, abundant cabinetry, and a large island at the heart of the home. The private primary suite offers a generous walk-in closet and a spacious en-suite bath designed for relaxation. Step outside to the covered patio and enjoy peaceful mornings overlooking your backyard retreat. With exceptional space, modern finishes, sought-after community amenities, and a prime Cantonment location, this home delivers the lifestyle you've been looking for.
Pending
Price cut: $5K (8/7)
$449,900
3235 Water Birch Rd, Cantonment, FL 32533
5beds
3,010sqft
Single Family Residence
Built in 2026
8,385 Square Feet Lot
$-- Zestimate®
$149/sqft
$47/mo HOA
What's special
Resort-style poolGenerous bathPlayground for family funExquisite quartz countertopsShaded cabanaCovered back patioFormal dining area
- 176 days
- 107
- 8
Zillow last checked:
Listing updated:
Listed by:
Whitney Johnston,
D R Horton Realty of NW Florida, LLC
Source: PAR,MLS#: 679851
Facts & features
Interior
Bedrooms & bathrooms
- Bedrooms: 5
- Bathrooms: 3
- Full bathrooms: 3
Rooms
- Room types: Office
Bedroom
- Level: First
- Area: 241.38
- Dimensions: 14.9 x 16.2
Kitchen
- Level: First
- Area: 220.46
- Dimensions: 14.6 x 15.1
Living room
- Level: First
- Area: 396
- Dimensions: 22.5 x 17.6
Heating
- Central
Cooling
- Central Air
Appliances
- Included: Electric Water Heater, Built In Microwave, Dishwasher, Disposal
- Laundry: Inside
Features
- Baseboards, High Ceilings, Recessed Lighting
- Flooring: Vinyl, Carpet
- Windows: Double Pane Windows, Shutters
- Has basement: No
Interior area
- Total structure area: 3,010
- Total interior livable area: 3,010 sqft
Property
Parking
- Total spaces: 2
- Parking features: 2 Car Garage, Front Entrance, Garage Door Opener
- Garage spaces: 2
Features
- Levels: One
- Stories: 1
- Patio & porch: Covered
- Pool features: None, Community
Lot
- Size: 8,385 Square Feet
Details
- Parcel number: 351n312402042001
- Zoning description: Res Single
Construction
Type & style
- Home type: SingleFamily
- Architectural style: Craftsman
- Property subtype: Single Family Residence
Materials
- Frame
- Foundation: Slab
- Roof: Shingle
Condition
- New Construction
- New construction: Yes
- Year built: 2026
Details
- Warranty included: Yes
Utilities & green energy
- Electric: Circuit Breakers, Copper Wiring
- Sewer: Public Sewer
- Water: Public
Community & HOA
Community
- Security: Smoke Detector(s)
- Subdivision: Reserve At Brookhaven
HOA
- Has HOA: Yes
- Services included: Deed Restrictions
- HOA fee: $560 annually
Location
- Region: Cantonment
Financial & listing details
- Price per square foot: $149/sqft
- Price range: $449.9K - $449.9K
- Date on market: 3/26/2026
- Cumulative days on market: 175 days
- Road surface type: Paved
Estimated market value
Not available
Estimated sales range
Not available
Not available
Price history
| Date | Event | Price |
|---|---|---|
| 9/2/2026 | Pending sale | $449,900$149/sqft |
Source:  PAR #679851 Report a problem PAR #679851 Report a problem | ||
| 8/7/2026 | Price change | $449,900-1.1%$149/sqft |
Source: PAR #679851 Report a problem | ||
| 7/28/2026 | Price change | $454,900-1.1%$151/sqft |
Source: PAR #679851 Report a problem | ||
| 7/22/2026 | Price change | $459,900-1.7%$153/sqft |
Source: PAR #679851 Report a problem | ||
| 7/21/2026 | Price change | $467,900-0.4%$155/sqft |
Source: PAR #679851 Report a problem | ||
| 7/17/2026 | Price change | $469,900-0.6%$156/sqft |
Source: PAR #679851 Report a problem | ||
| 7/7/2026 | Price change | $472,900-0.4%$157/sqft |
Source: PAR #679851 Report a problem | ||
| 7/1/2026 | Price change | $474,900-0.4%$158/sqft |
Source: PAR #679851 Report a problem | ||
| 6/25/2026 | Price change | $476,900-0.6%$158/sqft |
Source: PAR #679851 Report a problem | ||
| 6/23/2026 | Price change | $479,900-1%$159/sqft |
Source: PAR #679851 Report a problem | ||
| 6/17/2026 | Price change | $484,900-1%$161/sqft |
Source: PAR #679851 Report a problem | ||
| 6/8/2026 | Price change | $489,900-1%$163/sqft |
Source: PAR #679851 Report a problem | ||
| 6/5/2026 | Price change | $494,900-1%$164/sqft |
Source: PAR #679851 Report a problem | ||
| 6/1/2026 | Price change | $499,900-1%$166/sqft |
Source: PAR #679851 Report a problem | ||
| 5/27/2026 | Price change | $504,900-1%$168/sqft |
Source: PAR #679851 Report a problem | ||
| 5/22/2026 | Price change | $509,900-2.9%$169/sqft |
Source: PAR #679851 Report a problem | ||
| 5/18/2026 | Price change | $524,900-2.2%$174/sqft |
Source: PAR #679851 Report a problem | ||
| 5/1/2026 | Price change | $536,900+0.6%$178/sqft |
Source: PAR #679851 Report a problem | ||
| 4/25/2026 | Price change | $533,900+0.9%$177/sqft |
Source:  DR Horton Report a problem DR Horton Report a problem | ||
| 4/17/2026 | Price change | $528,900+1%$176/sqft |
Source: PAR #679851 Report a problem | ||
| 4/1/2026 | Price change | $523,900+2.7%$174/sqft |
Source: PAR #679851 Report a problem | ||
| 3/30/2026 | Price change | $509,900-2.3%$169/sqft |
Source: PAR #679851 Report a problem | ||
| 3/26/2026 | Listed for sale | $521,900$173/sqft |
Source: PAR #679851 Report a problem | ||
Public tax history
Tax history is unavailable.
Monthly payment
Est. payment
Payment breakdown
Explore the cost of this home by adjusting the details. Changes won't be saved.Climate risks
Neighborhood: 32533
Nearby schools
Schools provided by the listing agent
- Elementary: Pine Meadow
- Middle: RANSOM
- High: Tate
Source: PAR. This data may not be complete. We recommend contacting the local school district to confirm school assignments for this home.
Similar homes
- $489,9005 bd3 ba3k sqft3275 Water Birch Rd, Cantonment, FL 32533New Construction
 PAR
PAR - $421,9004 bd3 ba2.2k sqft3553 Crossvine Rd, Cantonment, FL 32533New Construction
 MLS ID #686566, Whitney Johnston, D R Horton Realty of NW Florida, LLC. PAR
 - $421,9004 bd3 ba2.2k sqft3577 Crossvine Rd, Cantonment, FL 32533New ConstructionMLS ID #686440, Whitney Johnston, D R Horton Realty of NW Florida, LLC. PAR
- $399,9004 bd3 ba2.2k sqft3521 Crossvine Rd, Cantonment, FL 32533New ConstructionPAR
