Skip main navigation
Off market
  • $341,300

    3235 Wexford Dr #29, Traverse City, MI 49685

    2beds
    1,566sqft
    Condominium, Single Family Residence, Townhouse
    Built in 2005
    -- sqft lot
    $341,300 Zestimate®
    $218/sqft
    $2,362 Estimated rent

    Home value

    $341,300

    $324,000 - $362,000

    $2,362/mo

    Zestimate® history
    Loading
    Loading...

    Owner options

    List your home for rent

    $2,362/mo

    Rent Zestimate®

    Find your next renter with Zillow Rental Manager. Plus, with online applications, you can quickly screen prospective tenants – for free.

    Learn more

    $2,362/mo

    Rent Zestimate®

    Refinance and save

    $4,295/mo

    Est. payment

    Refinancing to a lower rate could help reduce your monthly payments and save thousands over the life of the loan.

    See today's rates

    $4,295/mo

    Est. payment

    Explore your selling options

    Work with a Zillow partner agent

    Leverage their expertise and Zillow's premium Showcase listings to get your home seen by more buyers.

    Get started

    List with your own agent

    Get your home in front of millions of buyers by listing it on Zillow.

    Learn how to do it

    Sell it yourself

    Take full control of how buyers see your home on Zillow by listing For Sale by Owner (FSBO).

    List your home

    What's special

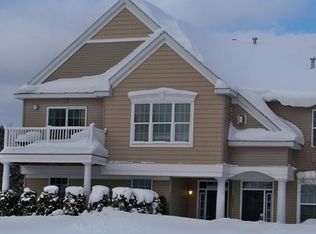
    Charming townhouse style condo nestled in a private wooded setting in the eminently desirable Chelsea Park. This "open space" community has a quiet country feel yet within minutes of downtown Traverse City, numerous fantastic restaurants, Brewery Terra Firma, Sam’s Club, GT Mall, and the beautiful Bay. The main floor of this lovely, updated condo features, 10' ceilings, a spacious kitchen with generous storage, beautiful maple cabinets, stainless steel appliances, a wonderful wrap around breakfast bar complete with gorgeous quartz tops, and a nice open concept main living area complemented with sizable windows to allow for wonderful natural light. As you head upstairs you will notice the delightful staircase that leads to a cozy landing loft space, great for a small office or reading nook area. Master bedroom is its own sun-filled sanctuary with its adorable window seat, substantial space, vaulted ceilings, walk in closet, and ensuite bathroom. Outside you will appreciate the meticulously manicured commons areas, delightful landscaping, gazebo, children’s play area and as an extra bonus the impressive 2,128 sq. ft. Clubhouse. Clubhouse can be reserved by condo owners for private parties. Recently added clubhouse is complete with gym equipment, full gourmet kitchen, living room area with an alluring fireplace, fun family games and more. Pets are allowed and association dues include exterior maintenance, lawn care, snow removal and Clubhouse.

    This property is off market, which means it's not currently listed for sale or rent on Zillow. This may be different from what's available on other websites or public sources.

    Zillow last checked:

    Listing updated:

    Listed by:

    Crystal Gober Cell:231-620-1199,

    Traverse Real Estate 231-590-5091

    Bought with:

    Coldwell Banker Schmidt-522

    Source: NGLRMLS,MLS#: 1891625MLS Logo

    Facts & features

    Interior

    Bedrooms & bathrooms
    • Bedrooms: 2
    • Bathrooms: 3
    • Full bathrooms: 2
    • 1/2 bathrooms: 1
    • Main level bathrooms: 1
    Primary bedroom
    • Level: Upper
    • Area: 204
    • Dimensions: 17 x 12
    Bedroom 2
    • Level: Upper
    • Area: 132
    • Dimensions: 12 x 11
    Primary bathroom
    • Features: Private
    Dining room
    • Level: Main
    • Width: 12
    Kitchen
    • Level: Main
    • Area: 165
    • Dimensions: 15 x 11
    Living room
    • Level: Main
    • Length: 18
    Heating
    • Forced Air, Natural Gas
    Cooling
    • Central Air
    Appliances
    • Included: Refrigerator, Oven/Range, Dishwasher, Microwave
    • Laundry: Main Level
    Features
    • Walk-In Closet(s), Pantry, Other, Solid Surface Counters, Mud Room, Vaulted Ceiling(s), Cable TV, High Speed Internet
    • Flooring: Wood, Tile, Carpet
    • Windows: Blinds
    • Has fireplace: No
    • Fireplace features: None
    Interior area
    • Total structure area: 1,566
    • Total interior livable area: 1,566 sqft
    • Finished area above ground: 1,566
    • Finished area below ground: 0

    Property

    Parking
    • Total spaces: 1
    • Parking features: Attached, Drive Under/Built-In, Concrete Floors, Asphalt, Shared Driveway
    • Attached garage spaces: 1
    Accessibility
    • Accessibility features: Main Floor Access, Accessible Entrance
    Features
    • Levels: Two
    • Stories: 2
    • Entry location: No Steps,First Floor Level
    • Patio & porch: Patio
    • Exterior features: Sprinkler System, Sidewalk, Other
    • Has view: Yes
    • View description: Countryside View
    • Waterfront features: None
    Lot
    • Features: Cleared, Wooded, Level, Landscaped
    Details
    • Additional structures: Other
    • Parcel number: 0508202900
    • Zoning description: Residential

    Construction

    Type & style
    • Home type: Townhouse
    • Architectural style: Townhouse
    • Property subtype: Condominium, Single Family Residence, Townhouse
    • Attached to another structure: Yes
    Materials
    • Frame, Vinyl Siding, Stone
    • Foundation: Slab
    • Roof: Asphalt
    Condition
    • New construction: No
    • Year built: 2005

    Utilities & green energy

    • Sewer: Public Sewer
    • Water: Public

    Community & HOA

    Community
    • Features: Clubhouse, Fitness Center, Pets Allowed, Common Area
    • Subdivision: Chelsea Park
    HOA
    • Services included: Snow Removal, Maintenance Grounds, Maintenance Structure, Liability Insurance, Other
    • HOA fee: $2,220 annually
    Location
    • Region: Traverse City

    Financial & listing details

    • Price per square foot: $218/sqft
    • Annual tax amount: $2,288
    • Price range: $260K - $341.3K
    • Date on market: 8/1/2025
    • Cumulative days on market: 34 days
    • Listing agreement: Exclusive Right Sell
    • Listing terms: Conventional,Cash
    • Ownership type: Private Owner
    • Road surface type: Asphalt

    Price history

    DateEventPrice
    9/16/2023Listing removed--
    Source: NGLRMLS #1891625 Report a problem
    9/15/2021Sold$260,000$166/sqft
    Source: NGLRMLS #1891625 Report a problem
    8/17/2021Contingent$260,000$166/sqft
    Source: NGLRMLS #1891625 Report a problem
    8/12/2021Listed for sale$260,000+85.8%$166/sqft
    Source: NGLRMLS #1891625 Report a problem
    2/21/2007Sold$139,900$89/sqft
    Source: NGLRMLS #1677561 Report a problem

    Public tax history

    Tax history is unavailable.

    Neighborhood: 49685

    Nearby schools

    GreatSchools rating
    Schools provided by the listing agent
    • District: Traverse City Area Public Schools

    Source: NGLRMLS. This data may not be complete. We recommend contacting the local school district to confirm school assignments for this home.

    Get pre-qualified for a loan
    At Zillow Home Loans, we can pre-qualify you in as little as 5 minutes with no impact to your credit score.

    An equal housing lender. NMLS #10287.

    Sell for more on Zillow
    Get a Zillow Showcase℠ listing at no additional cost and you could sell for .
    $341,300
    2% more
    +$6,826
    With Zillow Showcase(estimated)
    $348,126