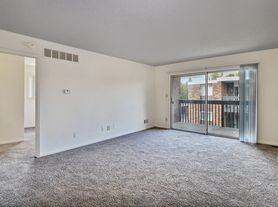
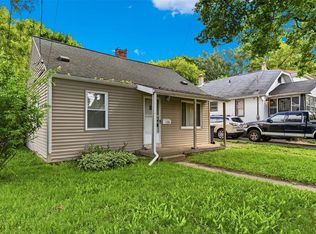
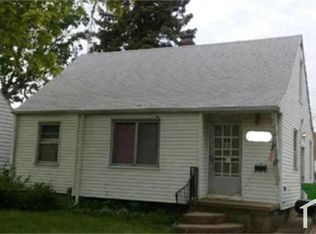
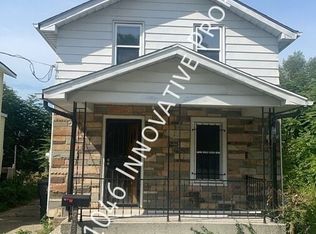
Delightful 2-bedroom, 1-bath ranch featuring an open living/dining layout and original hardwood floors! The updated kitchen boasts easy-care laminate flooring, and the newer furnace offers modern reliability. This move-in ready home combines original character with essential updates. Includes a 1-car detached garage and updated vinyl exterior. A perfect blend of classic charm and convenience- schedule your showing today!
For sale
$34,900
3235 Whittier Ave, Flint, MI 48506
2beds
735sqft
Single Family Residence
Built in 1954
5,227 Square Feet Lot
$-- Zestimate®
$47/sqft
$-- HOA
What's special
Updated vinyl exteriorEasy-care laminate flooringNewer furnaceUpdated kitchenOriginal hardwood floors
- 5 days
- 593
- 72
Zillow last checked:
Listing updated:
Listed by:
Lucy W Ham 810-659-6569,
Ham Group Realty 810-659-6569,
Justin R Ham 810-223-8949,
Ham Group Realty
Source: MiRealSource,MLS#: 50219962
Originating MLS: East Central Association of REALTORS
Facts & features
Interior
Bedrooms & bathrooms
- Bedrooms: 2
- Bathrooms: 1
- Full bathrooms: 1
Rooms
- Room types: Bedroom, Laundry, Living Room
Bedroom 1
- Features: Wood
- Level: Entry
- Area: 120
- Dimensions: 12 x 10
Bedroom 2
- Features: Wood
- Level: Entry
- Area: 120
- Dimensions: 12 x 10
Bathroom 1
- Features: Vinyl
- Level: Entry
Kitchen
- Features: Laminate
- Level: Entry
- Area: 120
- Dimensions: 12 x 10
Living room
- Features: Wood
- Level: Entry
- Area: 165
- Dimensions: 15 x 11
Heating
- Forced Air, Natural Gas
Appliances
- Included: Microwave, Range/Oven, Refrigerator, Gas Water Heater
- Laundry: First Floor Laundry, Entry
Features
- Flooring: Wood, Vinyl, Laminate
- Basement: Block,Crawl Space
- Has fireplace: No
Interior area
- Total structure area: 735
- Total interior livable area: 735 sqft
- Finished area above ground: 735
- Finished area below ground: 0
Property
Parking
- Total spaces: 1
- Parking features: Detached
- Garage spaces: 1
Features
- Levels: One
- Stories: 1
- Patio & porch: Deck, Porch
- Frontage type: Road
- Frontage length: 45
Lot
- Size: 5,227 Square Feet
- Dimensions: 45 x 113
Details
- Parcel number: 4104335019
- Special conditions: Private
Construction
Type & style
- Home type: SingleFamily
- Architectural style: Ranch
- Property subtype: Single Family Residence
Materials
- Vinyl Siding
Condition
- Year built: 1954
Utilities & green energy
- Sewer: Public Sanitary
- Water: Public
Community & HOA
Community
- Subdivision: 0
HOA
- Has HOA: No
Location
- Region: Flint
Financial & listing details
- Price per square foot: $47/sqft
- Tax assessed value: $40,800
- Annual tax amount: $1,051
- Date on market: 8/27/2026
- Cumulative days on market: 8 days
- Listing agreement: Exclusive Right To Sell
- Listing terms: Cash,Conventional
- Road surface type: Paved
Estimated market value
Not available
Estimated sales range
Not available
$898/mo
Price history
| Date | Event | Price |
|---|---|---|
| 8/27/2026 | Listed for sale | $34,900-39.3%$47/sqft |
Source: | ||
| 4/22/2004 | Sold | $57,500+22.3%$78/sqft |
Source: | ||
| 9/1/1999 | Sold | $47,000$64/sqft |
Source: | ||
Public tax history
| Year | Property taxes | Tax assessment |
|---|---|---|
| 2025 | $1,008 +2.2% | $20,400 +10.9% |
| 2024 | $986 | $18,400 +27.8% |
| 2023 | -- | $14,400 +26.3% |
| 2022 | -- | $11,400 +7.5% |
| 2021 | -- | $10,600 +17.8% |
| 2020 | -- | $9,000 +25% |
| 2019 | -- | $7,200 +12.5% |
| 2018 | -- | $6,400 |
| 2017 | -- | -- |
| 2016 | -- | -- |
| 2015 | -- | -- |
| 2014 | -- | -- |
| 2012 | -- | $10,600 -27.4% |
| 2011 | -- | $14,600 -27.7% |
| 2010 | -- | $20,200 -9.8% |
| 2008 | $831 +9.7% | $22,400 +6.2% |
| 2006 | $758 +7.5% | $21,100 |
| 2005 | $704 +25.5% | $21,100 |
| 2004 | $561 +5.4% | $21,100 +21.2% |
| 2003 | $532 +11.1% | $17,403 +8.1% |
| 2000 | $479 | $16,100 |
Find assessor info on the county website
Monthly payment
Est. payment
Payment breakdown
Explore the cost of this home by adjusting the details. Changes won't be saved.Climate risks
Neighborhood: Potter Longway
Nearby schools
Schools provided by the listing agent
- District: Flint City School District
Source: MiRealSource. This data may not be complete. We recommend contacting the local school district to confirm school assignments for this home.