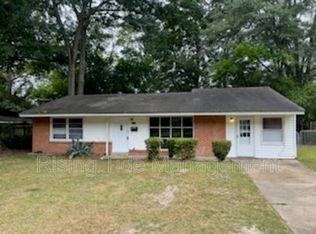
Welcome to 3235 Willow Lane Drive in Montgomery! This cozy 2-bedroom, 1-bath home offers comfort, convenience, and outstanding value. Whether you're a first-time homebuyer, looking to downsize, or searching for a great rental investment opportunity, this home is full of potential.
Inside, you'll find a welcoming eat-in kitchen with plenty of space for everyday dining, along with a functional floor plan designed for easy living. Outside, the spacious backyard provides endless possibilities for entertaining, gardening, pets, or simply relaxing. Ample parking adds to the home's everyday convenience. Home updates include 2016-new roof, new ceiling fans, outlets and light switches, 2021-new HVAC, 2023-new bathroom flooring.
With its affordable price point, practical layout, and versatile appeal, this charming home is ready for its next owner or investor. Don't miss the opportunity to make it yours—schedule your showing today!
For sale
Price cut: $4K (9/2)
$105,000
3235 Willow Lane Dr, Montgomery, AL 36109
2beds
925sqft
Single Family Residence
Built in 1955
0.28 Acres Lot
$-- Zestimate®
$114/sqft
$-- HOA
What's special
Ample parkingSpacious backyardWelcoming eat-in kitchen
- 46 days
- 139
- 4
Zillow last checked:
Listing updated:
Listed by:
Elizabeth T. Cook 334-213-2532,
ARC Realty
Source: MAAR,MLS#: 588666 Originating MLS: Montgomery Area Association Of Realtors
Originating MLS: Montgomery Area Association Of RealtorsFacts & features
Interior
Bedrooms & bathrooms
- Bedrooms: 2
- Bathrooms: 1
- Full bathrooms: 1
Primary bedroom
- Level: First
Bedroom
- Level: First
Bathroom
- Level: First
Eat in kitchen
- Level: First
Kitchen
- Features: Kitchen/Dining Combo
- Level: First
Laundry
- Level: First
Living room
- Level: First
Heating
- Central, Gas
Cooling
- Attic Fan, Central Air, Ceiling Fan(s), Electric
Appliances
- Included: Dishwasher, Gas Cooktop, Gas Oven, Gas Water Heater
- Laundry: Washer Hookup, Dryer Hookup
Features
- Window Treatments
- Flooring: Carpet, Tile, Wood
- Windows: Blinds
Interior area
- Total interior livable area: 925 sqft
Property
Parking
- Total spaces: 1
- Parking features: Parking Pad
- Carport spaces: 1
Features
- Levels: One
- Stories: 1
- Patio & porch: Covered, Patio, Porch, Screened
- Exterior features: Covered Patio, Fully Fenced, Fence, Storage
- Pool features: None
- Fencing: Full,Privacy
Lot
- Size: 0.28 Acres
- Dimensions: 60 x 164.5 IRR
- Features: City Lot, Mature Trees
Details
- Additional structures: Storage
- Parcel number: 0310020904003016000
Construction
Type & style
- Home type: SingleFamily
- Architectural style: One Story
- Property subtype: Single Family Residence
Materials
- Brick
- Foundation: Slab
Condition
- New construction: No
- Year built: 1955
Utilities & green energy
- Sewer: Public Sewer
- Water: Public
- Utilities for property: Cable Available, Electricity Available, Natural Gas Available
Community & HOA
Community
- Subdivision: Forest Hills
HOA
- Has HOA: No
Location
- Region: Montgomery
Financial & listing details
- Price per square foot: $114/sqft
- Tax assessed value: $111,800
- Annual tax amount: $501
- Date on market: 7/20/2026
- Cumulative days on market: 46 days
- Listing terms: Cash,Conventional,FHA,VA Loan
Estimated market value
Not available
Estimated sales range
Not available
Not available
Price history
| Date | Event | Price |
|---|---|---|
| 9/2/2026 | Price change | $105,000-3.7%$114/sqft |
Source:  MAAR #588666 Report a problem MAAR #588666 Report a problem | ||
| 8/19/2026 | Price change | $109,000-3.1%$118/sqft |
Source: MAAR #588666 Report a problem | ||
| 8/5/2026 | Price change | $112,500-6.2%$122/sqft |
Source: MAAR #588666 Report a problem | ||
| 7/20/2026 | Listed for sale | $119,900+53.7%$130/sqft |
Source: MAAR #588666 Report a problem | ||
| 9/1/2016 | Listing removed | $78,021$84/sqft |
Source: RE/MAX Tri-Star #402407 Report a problem | ||
| 4/9/2016 | Listed for sale | $78,021$84/sqft |
Source: RE/MAX Tri-Star #402407 Report a problem | ||
| 3/27/2014 | Listing removed | $78,021$84/sqft |
Source: RE/MAX Tri-Star #306795 Report a problem | ||
| 1/31/2014 | Listed for sale | $78,021-5.9%$84/sqft |
Source: RE/MAX Tri-Star #306795 Report a problem | ||
| 2/5/2011 | Listing removed | $82,900$90/sqft |
Source: CENTURY 21 Southern Star #277233 Report a problem | ||
| 8/8/2010 | Listed for sale | $82,900-2.4%$90/sqft |
Source: Southern Star Real Estate, Inc. #277233 Report a problem | ||
| 4/17/2010 | Listing removed | $84,900$92/sqft |
Source: Coldwell Banker Towne Realty #270984 Report a problem | ||
| 1/26/2010 | Price change | $84,900-5.6%$92/sqft |
Source: Coldwell Banker Towne Realty #270984 Report a problem | ||
| 8/8/2009 | Listed for sale | $89,900+10.6%$97/sqft |
Source: Re/Max of Montgomery Report a problem | ||
| 2/28/2007 | Sold | $81,248+24.4%$88/sqft |
Source: Public Record Report a problem | ||
| 6/17/2002 | Sold | $65,329$71/sqft |
Source: Public Record Report a problem | ||
Public tax history
| Year | Property taxes | Tax assessment |
|---|---|---|
| 2025 | $501 +2.6% | $11,180 +2.4% |
| 2024 | $489 +11.3% | $10,920 +10.3% |
| 2023 | $439 +60.9% | $9,900 +15.1% |
| 2022 | $273 +15.1% | $8,600 |
| 2021 | $237 +3.8% | -- |
| 2020 | $228 -2.7% | $7,380 |
| 2019 | $235 +13.3% | -- |
| 2018 | $207 +3.4% | $6,800 -47.1% |
| 2017 | $200 | $12,860 +91.4% |
| 2014 | $200 -1.9% | $6,720 +8.2% |
| 2013 | $204 | $6,210 |
| 2011 | -- | -- |
Find assessor info on the county website
Monthly payment
Est. payment
Payment breakdown
Explore the cost of this home by adjusting the details. Changes won't be saved.Climate risks
Neighborhood: 36109
Nearby schools
Schools provided by the listing agent
- Elementary: Flowers Elementary School
- Middle: Goodwyn Middle School,
- High: Dr. Percy Julian High School
Source: MAAR. This data may not be complete. We recommend contacting the local school district to confirm school assignments for this home.

Similar homes
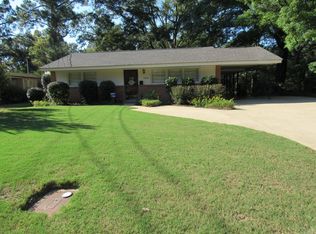
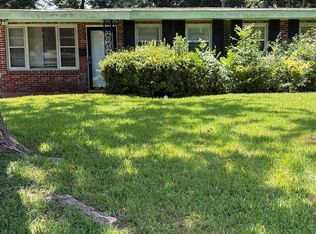
- $99,5003 bd1 ba1.3k sqft21 Kent St, Montgomery, AL 36109For Sale
 MLS ID #589443, Keisha Glasscock, SNC Real Estate LLC.. MAAR
 - $115,0003 bd1 ba1.1k sqft3247 Willow Lane Dr, Montgomery, AL 36109For Sale
 MLS ID #589209, Casey Johnson, Harris And Atkins Real Estate. MAAR
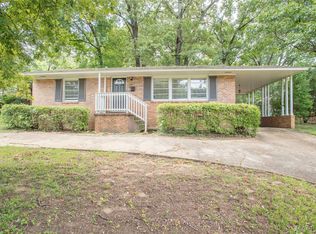
 - $110,0003 bd2 ba1k sqft3302 Cottonwood Dr, Montgomery, AL 36109For Sale
 MLS ID #588863, Jill Tippets, RE/MAX Cornerstone Plus. MAAR
 - $125,0003 bd2 ba1.3k sqft109 Eton Rd, Montgomery, AL 36109For Sale
 MLS ID #590201, Leslie H. Thompson, ARC Realty. MAAR
 - $129,9003 bd2 ba1.2k sqft3538 N Wareingwood Dr, Montgomery, AL 36109For Sale
 MLS ID #21455622, Isabella Crandall, Trelora Realty, INC. GALMLS
