Skip main navigation
Closed
  • $1,020,000

    3235 Wolf Willow Close, Milton, GA 30004

    4beds
    4,419sqft
    Single Family Residence, Residential
    Built in 2001
    0.38 Acres Lot
    $1,153,500 Zestimate®
    $231/sqft
    $4,471 Estimated rent

    Home value

    $1,153,500

    $1.08M - $1.23M

    $4,471/mo

    Zestimate® history
    Loading
    Loading...

    Owner options

    List your home for rent

    $4,471/mo

    Rent Zestimate®

    Find your next renter with Zillow Rental Manager. Plus, with online applications, you can quickly screen prospective tenants – for free.

    Learn more

    $4,471/mo

    Rent Zestimate®

    Refinance and save

    $8,839/mo

    Est. payment

    Refinancing to a lower rate could help reduce your monthly payments and save thousands over the life of the loan.

    See today's rates

    $8,839/mo

    Est. payment

    Explore your selling options

    Work with a Zillow partner agent

    Leverage their expertise and Zillow's premium Showcase listings to get your home seen by more buyers.

    Get started

    List with your own agent

    Get your home in front of millions of buyers by listing it on Zillow.

    Learn how to do it

    Sell it yourself

    Take full control of how buyers see your home on Zillow by listing For Sale by Owner (FSBO).

    List your home

    What's special

    Jr olympic sized poolModern fixturesPicturesque golf course viewsBasketball courtSpacious deckSpacious primary suiteGreat natural light
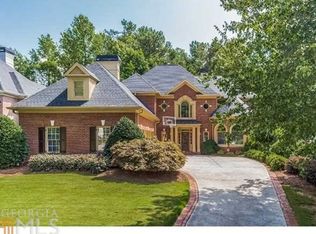
    Welcome to your dream home in the highly sought-after community of Crooked Creek in Milton, GA! This stunning residence boasts an open concept design with amazing golf course views inside and out. Features include owners suite on main, gorgeous hardwood floors, screened porch, soaring high ceilings, great natural light, finished daylight basement and large flat fenced backyard. The heart of the home is the spacious kitchen with its large island, stone countertops and stainless steel appliances. The kitchen is seamlessly connected to the main living area and an additional keeping room and screened porch. Also on the main level is the spacious primary suite with an ensuite bathroom featuring double vanities, a separate shower and tub, and large custom walk-in closet. Upstairs, you'll find two bedrooms with Jack & Jill bathroom, as well as an open loft area ideal for an office space. The finished basement adds even more versatility to the home with an additional bedroom and full bathroom, providing ample space for guests or a growing family. Step outside to the serene screened-in porch and spacious deck, offering the perfect setting for outdoor entertaining and relaxation. The large, flat, fenced back yard provides a private oasis that is perfect for kids or pets, with the added bonus of picturesque golf course views. This home has been thoughtfully updated with all new interior and exterior paint, along with updated, modern fixtures and fresh landscaping. Being in Crooked Creek means access to its many incredible amenities and exclusive resort-style living, including 10 lighted tennis courts, 4 pickle-ball courts, a basketball court, Jr Olympic sized pool with separate splash pad/water slide, a playground, and resident clubhouse. The neighborhood is also located adjacent to the popular Iron Horse Golf Club where many residents golf, dine, and enjoy social activities. Along with all these amazing perks, Crooked Creek homeowners have access to the best public and private schools in the area and it's conveniently located near endless shopping and dining including the Halcyon, DT Alpharetta, Avalon, and the historic Crabapple district. You don’t want to miss the opportunity to make this amazing property your home.

    Zillow last checked:

    Listing updated:

    Listing Provided by:

    Bradley Poole,

    Compass

    Bought with:

    Meesha Rawal, 363694

    HomeSmart

    Source: FMLS GA,MLS#: 7300500MLS Logo

    Facts & features

    Interior

    Bedrooms & bathrooms
    • Bedrooms: 4
    • Bathrooms: 4
    • Full bathrooms: 3
    • 1/2 bathrooms: 1
    • Main level bathrooms: 1
    • Main level bedrooms: 1
    Primary bedroom
    • Features: Master on Main, Oversized Master
    • Level: Master on Main, Oversized Master
    Bedroom
    • Features: Master on Main, Oversized Master
    Primary bathroom
    • Features: Double Vanity, Separate Tub/Shower
    Dining room
    • Features: Open Concept
    Kitchen
    • Features: Keeping Room, Kitchen Island, Pantry, Solid Surface Counters, View to Family Room
    Heating
    • Central, Natural Gas
    Cooling
    • Central Air
    Appliances
    • Included: Dishwasher, Disposal, Gas Cooktop, Gas Oven, Microwave
    • Laundry: In Hall, Laundry Room, Main Level, Sink
    Features
    • Bookcases, Cathedral Ceiling(s), Crown Molding, Entrance Foyer 2 Story, Walk-In Closet(s)
    • Flooring: Carpet, Hardwood
    • Windows: None
    • Basement: Daylight,Exterior Entry,Finished,Finished Bath,Interior Entry,Walk-Out Access
    • Number of fireplaces: 1
    • Fireplace features: Gas Log, Living Room
    • Common walls with other units/homes: No Common Walls
    Interior area
    • Total structure area: 4,419
    • Total interior livable area: 4,419 sqft

    Property

    Parking
    • Total spaces: 2
    • Parking features: Garage
    • Garage spaces: 2
    Accessibility
    • Accessibility features: None
    Features
    • Levels: Three Or More
    • Patio & porch: Covered, Deck, Screened
    • Exterior features: Private Yard
    • Pool features: None
    • Spa features: None
    • Fencing: Back Yard,Fenced
    • Has view: Yes
    • View description: Golf Course
    • Waterfront features: None
    • Body of water: None
    Lot
    • Size: 0.38 Acres
    • Features: Back Yard
    Details
    • Additional structures: None
    • Parcel number: 22 539107550239
    • Other equipment: None
    • Horse amenities: None

    Construction

    Type & style
    • Home type: SingleFamily
    • Architectural style: Other
    • Property subtype: Single Family Residence, Residential
    Materials
    • Brick 4 Sides
    • Foundation: Concrete Perimeter
    • Roof: Composition
    Condition
    • Resale
    • New construction: No
    • Year built: 2001

    Utilities & green energy

    • Electric: 110 Volts, Other
    • Sewer: Public Sewer
    • Water: Public
    • Utilities for property: Cable Available, Electricity Available, Natural Gas Available, Phone Available, Water Available
    Green energy
    • Energy efficient items: None
    • Energy generation: None

    Community & neighborhood

    Security
    • Security features: Fire Alarm, Smoke Detector(s)
    Community
    • Community features: Gated, Pickleball, Playground, Pool, Sidewalks, Swim Team, Tennis Court(s)
    Location
    • Region: Milton
    • Subdivision: Crooked Creek

    HOA & financial

    HOA
    • Has HOA: Yes
    • HOA fee: $2,632 annually
    • Services included: Reserve Fund, Security, Sewer, Swim, Tennis, Trash

    Other

    Other facts
    • Road surface type: None

    Price history

    DateEventPrice
    3/1/2024Sold$1,020,000-2.9%$231/sqft
    Source: FMLS GA #7300500 Report a problem
    1/31/2024Pending sale$1,050,000$238/sqft
    Source: GAMLS #10231311 Report a problem
    12/7/2023Listed for sale$1,050,000+108.7%$238/sqft
    Source: FMLS GA #7300500 Report a problem
    5/28/2013Sold$503,000-4.2%$114/sqft
    Source: FMLS GA #5124414 Report a problem
    3/28/2013Listed for sale$525,000+2.3%$119/sqft
    Source: John Bailey Realty #5124414 Report a problem
    1/7/2004Sold$513,000+632.9%$116/sqft
    Source: Public Record Report a problem
    6/8/1998Sold$70,000$16/sqft
    Source: Public Record Report a problem

    Public tax history

    YearProperty taxesTax assessment
    2024$6,789 +10.9%$414,920 +28.4%
    2023$6,120 -4.5%$323,160 +19.9%
    2022$6,410 +2.8%$269,600 +11.6%
    2021$6,237 -7.4%$241,520 +1.2%
    2020$6,737 -2.7%$238,680 -2.4%
    2019$6,921 $244,600 +2.4%
    2018$6,921 $238,840 +14.1%
    2017$6,921 +8.3%$209,400
    2016$6,387 +1.1%$209,400
    2015$6,318 +18.5%$209,400 +6.2%
    2014$5,332 $197,120 +16%
    2013-- $170,000 -8.4%
    2012$4,271 $185,680
    2011-- $185,680 -11.2%
    2010$4,866 -13.2%$209,120
    2009$5,606 $209,120 -3.2%
    2008-- $216,000 +7.1%
    2007-- $201,600 +0.2%
    2005-- $201,280 +3.5%
    2004$6,659 $194,520

    Find assessor info on the county website

    Neighborhood: 30004

    Nearby schools

    GreatSchools rating
    Schools provided by the listing agent
    • Elementary: Cogburn Woods
    • Middle: Hopewell
    • High: Cambridge

    Source: FMLS GA. This data may not be complete. We recommend contacting the local school district to confirm school assignments for this home.

    Get a cash offer in 3 minutes
    Find out how much your home could sell for in as little as 3 minutes with a no-obligation cash offer.
    Estimated market value
    $1,153,500
    Get a cash offer in 3 minutes
    Find out how much your home could sell for in as little as 3 minutes with a no-obligation cash offer.
    Estimated market value
    $1,153,500