Skip main navigation
Sold
  • $576,250

    32350 SW Del Monte Dr, Wilsonville, OR 97070

    2beds
    1,266sqft
    Residential
    Built in 1979
    -- sqft lot
    $591,500 Zestimate®
    $455/sqft
    $2,033 Estimated rent

    Home value

    $591,500

    $562,000 - $621,000

    $2,033/mo

    Zestimate® history
    Loading
    Loading...

    Owner options

    List your home for rent

    $2,033/mo

    Rent Zestimate®

    Find your next renter with Zillow Rental Manager. Plus, with online applications, you can quickly screen prospective tenants – for free.

    Learn more

    $2,033/mo

    Rent Zestimate®

    Refinance and save

    $3,784/mo

    Est. payment

    Refinancing to a lower rate could help reduce your monthly payments and save thousands over the life of the loan.

    See today's rates

    $3,784/mo

    Est. payment

    Explore your selling options

    Work with a Zillow partner agent

    Leverage their expertise and Zillow's premium Showcase listings to get your home seen by more buyers.

    Get started

    List with your own agent

    Get your home in front of millions of buyers by listing it on Zillow.

    Learn how to do it

    Sell it yourself

    Take full control of how buyers see your home on Zillow by listing For Sale by Owner (FSBO).

    List your home

    What's special

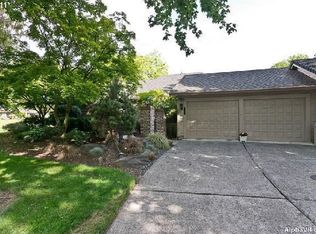
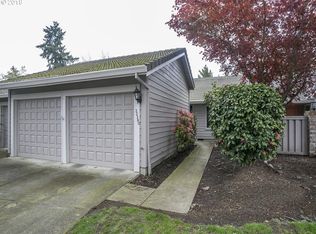
    Open House Cancelled for Sunday 6-30. Experience comfort and elegance in this remodeled single-level home situated on the golf course in the desirable Charbonneau community. With a blend of timeless charm and contemporary conveniences, spend your days entertaining guests or simply relishing the serene golf course views at the 3rd hole. The property offers a newly remodeled kitchen featuring quartz countertops and newer stainless steel appliances. The open floor plan seamlessly connects the living, kitchen, and dining areas, creating a spacious and inviting atmosphere. A cozy gas fireplace is ready for those chilly nights. Beautiful hardwood floors in the common areas and soft carpeting in the primary suite add to the luxurious feel of the home. Two spacious bedrooms provide ample living space, while the second bedroom can be easily converted into an office, TV room, guest room, or craft room, as per your preference. The attached two-car garage offers convenience and storage, and nearby community amenities are ready for your enjoyment. Furnace and AC only a year old. Don't miss this opportunity to own in the coveted Charbonneau community.

    Zillow last checked:

    Listing updated:

    Listed by:

    Melaney Dittler 971-570-2821,

    MORE Realty

    Bought with:

    Marcella Morris, 201220062

    Real Broker

    Source: RMLS (OR),MLS#: 24023565MLS Logo

    Facts & features

    Interior

    Bedrooms & bathrooms
    • Bedrooms: 2
    • Bathrooms: 2
    • Full bathrooms: 2
    • Main level bathrooms: 2
    Rooms
    • Room types: Bedroom 2, Dining Room, Family Room, Kitchen, Living Room, Primary Bedroom
    Primary bedroom
    • Features: Ceiling Fan, Wallto Wall Carpet
    • Level: Main
    • Area: 182
    • Dimensions: 14 x 13
    Bedroom 2
    • Features: Hardwood Floors, Solar Tube
    • Level: Main
    • Area: 150
    • Dimensions: 15 x 10
    Dining room
    • Features: Hardwood Floors
    • Level: Main
    • Area: 99
    • Dimensions: 11 x 9
    Kitchen
    • Features: Updated Remodeled, Quartz
    • Level: Main
    • Area: 112
    • Width: 8
    Living room
    • Features: Fireplace, Hardwood Floors
    • Level: Main
    • Area: 270
    • Dimensions: 18 x 15
    Heating
    • Forced Air, Fireplace(s)
    Cooling
    • Central Air
    Appliances
    • Included: Appliance Garage, Dishwasher, Disposal, Free-Standing Gas Range, Free-Standing Refrigerator, Microwave, Range Hood, Stainless Steel Appliance(s), Gas Water Heater
    Features
    • Ceiling Fan(s), Solar Tube(s), Updated Remodeled, Quartz
    • Flooring: Hardwood, Wall to Wall Carpet
    • Windows: Vinyl Frames
    • Basement: Crawl Space
    • Number of fireplaces: 1
    • Fireplace features: Gas
    • Common walls with other units/homes: 1 Common Wall
    Interior area
    • Total structure area: 1,266
    • Total interior livable area: 1,266 sqft

    Property

    Parking
    • Total spaces: 2
    • Parking features: Driveway, Attached
    • Attached garage spaces: 2
    • Has uncovered spaces: Yes
    Accessibility
    • Accessibility features: Main Floor Bedroom Bath, Minimal Steps, One Level, Parking, Walkin Shower, Accessibility
    Features
    • Levels: One
    • Stories: 1
    • Patio & porch: Deck, Patio
    • Fencing: Fenced
    • Has view: Yes
    • View description: Golf Course, Trees/Woods
    Lot
    • Features: Golf Course, Level, Trees, SqFt 3000 to 4999
    Details
    • Parcel number: 00829731

    Construction

    Type & style
    • Home type: SingleFamily
    • Property subtype: Residential
    • Attached to another structure: Yes
    Materials
    • Cedar
    • Foundation: Concrete Perimeter
    • Roof: Composition
    Condition
    • Updated/Remodeled
    • New construction: No
    • Year built: 1979

    Utilities & green energy

    • Gas: Gas
    • Sewer: Public Sewer
    • Water: Public

    Community & HOA

    Community
    • Subdivision: Charbonneau
    HOA
    • Has HOA: Yes
    • Amenities included: Commons, Exterior Maintenance, Gym, Insurance, Maintenance Grounds, Management, Meeting Room, Pool, Road Maintenance, Tennis Court
    • HOA fee: $244 monthly
    • Second HOA fee: $110 monthly
    Location
    • Region: Wilsonville

    Financial & listing details

    • Price per square foot: $455/sqft
    • Tax assessed value: $517,337
    • Annual tax amount: $4,754
    • Date on market: 6/6/2024
    • Cumulative days on market: 24 days
    • Listing terms: Cash,Conventional,FHA,VA Loan
    • Road surface type: Paved

    Price history

    DateEventPrice
    7/15/2024Sold$576,250-0.5%$455/sqft
    Source: RMLS (OR) #24023565 Report a problem
    7/14/2024Pending sale$579,000+141.3%$457/sqft
    Source: RMLS (OR) #24023565 Report a problem
    5/15/2013Sold$240,000$190/sqft
    Source: RMLS (OR) #13523398 Report a problem
    4/9/2013Listed for sale$240,000+6.4%$190/sqft
    Source: Clarity CRM, Inc. #13523398 Report a problem
    9/8/2011Sold$225,500-4%$178/sqft
    Source: Public Record Report a problem
    5/31/2011Listed for sale$235,000+9.3%$186/sqft
    Source: Keller Williams Realty Professionals #11588248 Report a problem
    7/24/2003Sold$215,000$170/sqft
    Source: Public Record Report a problem

    Public tax history

    YearProperty taxesTax assessment
    2025$5,075 +4.3%$308,479 +3%
    2024$4,867 +2.4%$299,495 +3%
    2023$4,754 +3.3%$290,772 +3%
    2022$4,604 +3.9%$282,303 +3%
    2021$4,432 +1.7%$274,081 +3%
    2020$4,360 +5%$266,099 +3%
    2019$4,153 +1.9%$258,349 +3%
    2018$4,077 $250,824 +3%
    2017$4,077 +6.6%$243,518 +3%
    2016$3,826 $236,425 +3%
    2015$3,826 +2%$229,539 +3%
    2014$3,750 +8.2%$222,853 +3%
    2013$3,465 +1.9%$216,362 +3%
    2012$3,399 +12.6%$210,060 +3%
    2011$3,019 +2.2%$203,942 +3%
    2010$2,954 +2.3%$198,002 +3%
    2009$2,887 +8.5%$192,235 +3%
    2008$2,659 +1.9%$186,636 +3%
    2007$2,609 +4.7%$181,200 +3%
    2006$2,492 -3.4%$175,922 +3%
    2005$2,579 +1.2%$170,798 +3%
    2004$2,548 -3.3%$165,823 +3%
    2003$2,636 -3%$160,993 +3%
    2002$2,718 +2%$156,304 +3%
    2001$2,664 +6.4%$151,751 +3%
    2000$2,503 $147,331
    Find assessor info on the county website

    Neighborhood: 97070

    Nearby schools

    GreatSchools rating
    Schools provided by the listing agent
    • Elementary: Eccles
    • Middle: Baker Prairie
    • High: Canby

    Source: RMLS (OR). This data may not be complete. We recommend contacting the local school district to confirm school assignments for this home.

    Get a cash offer in 3 minutes
    Find out how much your home could sell for in as little as 3 minutes with a no-obligation cash offer.
    Estimated market value
    $591,500
    Get a cash offer in 3 minutes
    Find out how much your home could sell for in as little as 3 minutes with a no-obligation cash offer.
    Estimated market value
    $591,500