Welcome to 32355 SW Arbor Lake Drive: Your Dream Home Awaits! Nestled in the heart of Charbonneau, directly across from the picturesque first hole of the green course designed by Ted Robinson, Sr. in 1975, this immaculately maintained residence promises an unparalleled living experience. Featuring the primary ensuite on the main floor, vaulted ceilings, and a beautifully remodeled kitchen that includes a cozy breakfast nook, this home invites comfort and exudes charm. Step outside to a private courtyard surrounded by mature landscaping: a serene retreat for relaxation or entertaining. You're sure to love this popular floor plan with two bedrooms plus den and fireplace for warmth and ambiance.As part of the prestigious Charbonneau Country Club, a master homeowners association that caters to an exceptional lifestyle with 1,627 residences, you'll enjoy access to an array of world-class amenities. The development boasts a 27-hole golf course, a pro shop, a welcoming clubhouse, an activities center, and a fitness complex. Additional luxuries include a tennis club, a marina, and RV storage, ensuring every aspect of your recreational needs are met. Socialize at the community's jazz concerts, theatrical performances, wine-tastings, and an array of other curated events. As a resident of Arbor Lake Townhome Association, a distinguished sub-HOA within Charbonneau Country Club, you'll enjoy the exclusive use of four swimming pools. Discover the appeal of Charbonneau and charm of 32355 SW Arbor Lake Drive where you'll enjoy a lifestyle of community and leisure.
Sold
$735,000
32355 SW Arbor Lake Dr, Wilsonville, OR 97070
2beds
2,214sqft
Residential, Townhouse
Built in 1978
4,356 Square Feet Lot
$732,100 Zestimate®
$332/sqft
$2,832 Estimated rent
Home value
$732,100
$695,000 - $769,000
$2,832/mo
Zestimate® history
Owner options
List your home for rent
$2,832/mo
Rent Zestimate®
Find your next renter with Zillow Rental Manager. Plus, with online applications, you can quickly screen prospective tenants – for free.
$2,832/mo
Rent Zestimate®
Refinance and save
$4,844/mo
Est. payment
Refinancing to a lower rate could help reduce your monthly payments and save thousands over the life of the loan.
$4,844/mo
Est. payment
Explore your selling options
Work with a Zillow partner agent
Leverage their expertise and Zillow's premium Showcase listings to get your home seen by more buyers.
Get startedList with your own agent
Get your home in front of millions of buyers by listing it on Zillow.
Learn how to do itSell it yourself
Take full control of how buyers see your home on Zillow by listing For Sale by Owner (FSBO).
List your homeWhat's special
Zillow last checked:
Listing updated:
Listed by:
Kathy Quick 503-730-0702,
Quick & Associates Real Estate,
Scott Quick 503-730-0704,
Quick & Associates Real Estate
Bought with:
Courtney LeBoeuf, 201207440
Windermere Heritage
Source: RMLS (OR),MLS#: 24635141
Facts & features
Interior
Bedrooms & bathrooms
- Bedrooms: 2
- Bathrooms: 3
- Full bathrooms: 2
- Partial bathrooms: 1
- Main level bathrooms: 2
Rooms
- Room types: Den, Utility Room, Bedroom 2, Dining Room, Family Room, Kitchen, Living Room, Primary Bedroom
Primary bedroom
- Features: Ensuite, Soaking Tub, Walkin Closet
- Level: Main
- Area: 221
- Dimensions: 17 x 13
Bedroom 2
- Features: Walkin Closet, Wallto Wall Carpet
- Level: Upper
- Area: 192
- Dimensions: 16 x 12
Dining room
- Features: Patio, Sliding Doors, Engineered Hardwood
- Level: Main
Kitchen
- Features: Builtin Features, Cook Island, Eating Area, Gas Appliances, Gourmet Kitchen, Pantry, Engineered Hardwood, Free Standing Refrigerator, Solid Surface Countertop
- Level: Main
- Area: 120
- Width: 12
Living room
- Features: Fireplace, Living Room Dining Room Combo, Vaulted Ceiling, Wallto Wall Carpet
- Level: Main
- Area: 270
- Dimensions: 18 x 15
Heating
- Forced Air, Fireplace(s)
Cooling
- Central Air
Appliances
- Included: Built In Oven, Dishwasher, Disposal, Down Draft, Free-Standing Refrigerator, Gas Appliances, Microwave, Plumbed For Ice Maker, Wine Cooler, Washer/Dryer, Gas Water Heater
- Laundry: Laundry Room
Features
- High Ceilings, Soaking Tub, Vaulted Ceiling(s), Walk-In Closet(s), Built-in Features, Cook Island, Eat-in Kitchen, Gourmet Kitchen, Pantry, Living Room Dining Room Combo
- Flooring: Tile, Wall to Wall Carpet, Engineered Hardwood
- Doors: Sliding Doors
- Windows: Double Pane Windows, Vinyl Frames
- Basement: Crawl Space,None
- Number of fireplaces: 1
- Fireplace features: Gas
- Common walls with other units/homes: 1 Common Wall
Interior area
- Total structure area: 2,214
- Total interior livable area: 2,214 sqft
Property
Parking
- Total spaces: 2
- Parking features: Driveway, Parking Pad, RV Boat Storage, Garage Door Opener, Detached, Oversized
- Garage spaces: 2
- Has uncovered spaces: Yes
Accessibility
- Accessibility features: Accessible Entrance, Garage On Main, Main Floor Bedroom Bath, Parking, Utility Room On Main, Accessibility
Features
- Stories: 2
- Patio & porch: Patio
- Exterior features: Tennis Court(s)
- Has private pool: Yes
- Has view: Yes
- View description: Golf Course, Territorial
Lot
- Size: 4,356 Square Feet
- Features: Commons, Golf Course, Level, Sprinkler, SqFt 3000 to 4999
Details
- Additional structures: RVBoatStorage
- Parcel number: 00827261
Construction
Type & style
- Home type: Townhouse
- Property subtype: Residential, Townhouse
- Attached to another structure: Yes
Materials
- Lap Siding, Wood Siding
- Roof: Composition
Condition
- Resale
- New construction: No
- Year built: 1978
Utilities & green energy
- Gas: Gas
- Sewer: Public Sewer
- Water: Public
Community & HOA
Community
- Subdivision: Charbonneau
HOA
- Has HOA: Yes
- Amenities included: Commons, Exterior Maintenance, Insurance, Library, Maintenance Grounds, Management, Meeting Room, Party Room, Pool, Road Maintenance
- HOA fee: $339 monthly
- Second HOA fee: $110 monthly
Location
- Region: Wilsonville
Financial & listing details
- Price per square foot: $332/sqft
- Tax assessed value: $682,248
- Annual tax amount: $6,109
- Date on market: 6/14/2024
- Cumulative days on market: 9 days
- Listing terms: Cash,Conventional
- Road surface type: Paved
Price history
| Date | Event | Price |
|---|---|---|
| 7/22/2024 | Sold | $735,000-2%$332/sqft |
Source:  RMLS (OR) #24635141 Report a problem RMLS (OR) #24635141 Report a problem | ||
| 6/23/2024 | Pending sale | $750,000$339/sqft |
Source: RMLS (OR) #24635141 Report a problem | ||
| 6/14/2024 | Listed for sale | $750,000+63.1%$339/sqft |
Source: RMLS (OR) #24635141 Report a problem | ||
| 6/12/2010 | Listing removed | $459,900$208/sqft |
Source: Plugg, LLC Report a problem | ||
| 3/26/2008 | Listed for sale | $459,900+84%$208/sqft |
Source: Plugg, LLC Report a problem | ||
| 11/14/2002 | Sold | $250,000$113/sqft |
Source: Public Record Report a problem | ||
Public tax history
| Year | Property taxes | Tax assessment |
|---|---|---|
| 2025 | $6,702 +7.1% | $407,379 +5.8% |
| 2024 | $6,255 +2.4% | $384,904 +3% |
| 2023 | $6,110 +3.3% | $373,694 +3% |
| 2022 | $5,916 +3.9% | $362,810 +3% |
| 2021 | $5,695 +1.7% | $352,243 +3% |
| 2020 | $5,603 +5% | $341,984 +3% |
| 2019 | $5,337 +1.9% | $332,024 +3% |
| 2018 | $5,240 | $322,353 +3% |
| 2017 | $5,240 +6.6% | $312,964 +3% |
| 2016 | $4,918 | $303,849 +3% |
| 2015 | $4,918 +2% | $294,999 +3% |
| 2014 | $4,819 +8.5% | $286,407 +3% |
| 2013 | $4,442 +1.5% | $278,065 +2.9% |
| 2012 | $4,375 +3% | $270,327 +3% |
| 2011 | $4,247 +2.2% | $262,453 +3% |
| 2010 | $4,156 +2.3% | $254,809 +3% |
| 2009 | $4,061 +8.5% | $247,387 +3% |
| 2008 | $3,741 +1.9% | $240,182 +3% |
| 2007 | $3,670 +4.7% | $233,186 +3% |
| 2006 | $3,506 -0.8% | $226,394 +3% |
| 2005 | $3,535 +1.2% | $219,800 +3% |
| 2004 | $3,493 +3% | $213,398 +3% |
| 2003 | $3,392 -3% | $207,183 +3% |
| 2002 | $3,498 +2% | $201,149 +3% |
| 2001 | $3,429 +6.4% | $195,290 +3% |
| 2000 | $3,221 | $189,602 |
Find assessor info on the county website
Neighborhood: 97070
Nearby homes
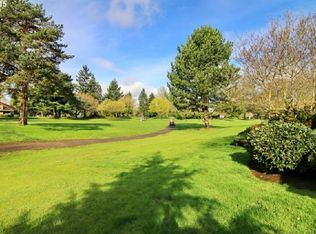
- $589,6002 bd2 ba1.8k sqft32375 SW Arbor Lake Dr, Wilsonville, OR 97070Off Market
- $842,1002 bd3 ba3k sqft32345 SW Arbor Lake Dr, Wilsonville, OR 97070Off Market
- $583,0002 bd2 ba2k sqft32385 SW Arbor Lake Dr, Wilsonville, OR 97070Off Market
- $632,0002 bd2 ba1.7k sqft32335 SW Arbor Lake Dr, Wilsonville, OR 97070Off Market
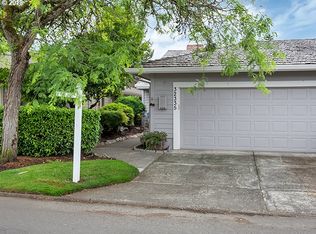
- $626,1002 bd2 ba1.7k sqft32395 SW Arbor Lake Dr, Wilsonville, OR 97070Off Market
- $675,1002 bd3 ba2.2k sqft32325 SW Arbor Lake Dr, Wilsonville, OR 97070Off Market
- $885,0003 bd2 ba1.9k sqft32360 SW Arbor Lake Dr, Wilsonville, OR 97070Sold
- $823,8002 bd2 ba2.5k sqft32425 SW Arbor Lake Dr, Wilsonville, OR 97070Off Market
Nearby schools
GreatSchools rating
- 3/10Howard Eccles Elementary SchoolGrades: K-6Distance: 3 mi
- 3/10Baker Prairie Middle SchoolGrades: 7-8Distance: 4.6 mi
- 7/10Canby High SchoolGrades: 9-12Distance: 3.4 mi
Schools provided by the listing agent
- Elementary: Eccles
- Middle: Baker Prairie
- High: Canby
Source: RMLS (OR). This data may not be complete. We recommend contacting the local school district to confirm school assignments for this home.
Get a cash offer in 3 minutes
Find out how much your home could sell for in as little as 3 minutes with a no-obligation cash offer.
Estimated market value
$732,100
Get a cash offer in 3 minutes
Find out how much your home could sell for in as little as 3 minutes with a no-obligation cash offer.
Estimated market value
$732,100
- Oregon
- Clackamas County
- Wilsonville
- 97070
- 32355 SW Arbor Lake Dr
Nearby cities
Nearby zip codes
Other Wilsonville Topics
