Skip main navigation
Off market
  • $504,300

    32358 Pinson Ln, Wesley Chapel, FL 33543

    4beds
    2,834sqft
    Single Family Residence
    Built in 2017
    7,993 Square Feet Lot
    $504,300 Zestimate®
    $178/sqft
    $3,264 Estimated rent

    Home value

    $504,300

    $474,000 - $540,000

    $3,264/mo

    Zestimate® history
    Loading
    Loading...

    Owner options

    List your home for rent

    $3,264/mo

    Rent Zestimate®

    Find your next renter with Zillow Rental Manager. Plus, with online applications, you can quickly screen prospective tenants – for free.

    Learn more

    $3,264/mo

    Rent Zestimate®

    Refinance and save

    $3,568/mo

    Est. payment

    Refinancing to a lower rate could help reduce your monthly payments and save thousands over the life of the loan.

    See today's rates

    $3,568/mo

    Est. payment

    Explore your selling options

    Work with a Zillow partner agent

    Leverage their expertise and Zillow's premium Showcase listings to get your home seen by more buyers.

    Get started

    List with your own agent

    Get your home in front of millions of buyers by listing it on Zillow.

    Learn how to do it

    Sell it yourself

    Take full control of how buyers see your home on Zillow by listing For Sale by Owner (FSBO).

    List your home

    What's special

    This Newer lightly used Camden model is complete. Why wait for a new build? This home features the multigenerational in-law suite with 4 bedrooms, 3.5 bathrooms. This home features an open concept plan with a large living room and dining room that flows into the kitchen. The kitchen features granite countertops, plenty of cabinet space, stainless steel appliances and a corner pantry. Off the kitchen there is a large everyday dining area that overlooks the patio with pond views. The Owner's Suite includes a large walk-in closet, double vanity, garden tub and shower. The multi-gen kitchen features stainless steel appliances, granite countertops, designer tile backsplash and crown-molded cabinets. This home is complete with many additional items not customarily included from the builder such as a Hybrid water softener (No Salt Required), garage door openers and wireless access for both garage doors and hanging storage above. The yard includes an all-around fence with gates on both sides. The Lanai is screened, extended paver patio complete with a fire pit. Tile in all common areas including the entire gen suite and guest room. Custom ceiling fans in family room and master bedroom. Outlets on the walls so TV's can be mounted and avoid visible cords.

    This property is off market, which means it's not currently listed for sale or rent on Zillow. This may be different from what's available on other websites or public sources.
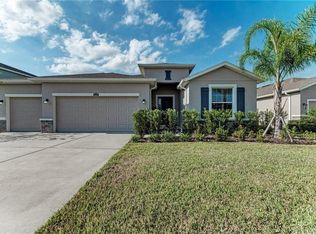
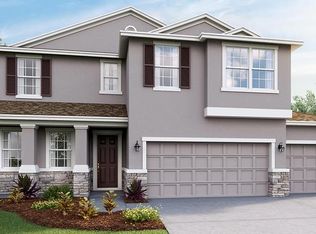
    Originating MLS: Pinellas Suncoast

    Facts & features

    Interior

    Bedrooms & bathrooms
    • Bedrooms: 4
    • Bathrooms: 4
    • Full bathrooms: 3
    • 1/2 bathrooms: 1
    Heating
    • Radiant, Electric
    Cooling
    • Central
    Appliances
    • Included: Dishwasher, Garbage disposal, Microwave, Range / Oven, Refrigerator
    • Laundry: Inside, Laundry Room
    Features
    • Ceiling Fans(s), Eating Space In Kitchen, Open Floorplan, Walk-In Closet(s), Kitchen/Family Room Combo, Tray Ceiling(s)
    • Flooring: Tile, Carpet
    • Windows: Blinds, Thermal Windows
    • Fireplace features: Electric
    Interior area
    • Total interior livable area: 2,834 sqft

    Property

    Parking
    • Total spaces: 3
    • Parking features: Garage - Attached
    Features
    • Levels: One
    • Exterior features: Stone, Stucco
    • Fencing: Vinyl
    • Has view: Yes
    • View description: Water
    • Has water view: Yes
    • Water view: Water
    Lot
    • Size: 7,993 Square Feet
    • Features: Sidewalk, Street Paved
    Details
    • Zoning: MPUD

    Construction

    Type & style
    • Home type: SingleFamily
    • Property subtype: Single Family Residence
    Condition
    • Year built: 2017
    Details
    • Builder model: CAMDEN
    • Builder name: DR Horton

    Utilities & green energy

    • Sewer: Public Sewer
    • Water: Public
    • Utilities for property: Electricity Connected, Sewer Connected, BB/HS Internet Available, Cable Available, Public, Water Connected

    Community & HOA

    Community
    • Subdivision: UNION PARK PH 4B & 4C
    HOA
    • Has HOA: Yes
    • HOA fee: $50 monthly
    Location
    • Region: Wesley Chapel

    Financial & listing details

    • Price per square foot: $178/sqft
    • Annual tax amount: $7,170
    • Ownership: Fee Simple

    Price history

    DateEventPrice
    5/29/2020Sold$389,900$138/sqft
    Source: Stellar MLS #U8078079 Report a problem
    3/23/2020Pending sale$389,900$138/sqft
    Source: FUTURE HOME REALTY INC #U8078079 Report a problem
    3/12/2020Listed for sale$389,900+3%$138/sqft
    Source: FUTURE HOME REALTY INC #U8078079 Report a problem
    10/4/2017Listing removed$378,515$134/sqft
    Source: D R HORTON REALTY LLC #T2905776 Report a problem
    9/28/2017Listed for sale$378,515$134/sqft
    Source: D R HORTON REALTY LLC #T2905776 Report a problem

    Public tax history

    Tax history is unavailable.

    Neighborhood: 33543

    Nearby schools

    GreatSchools rating
    Schools provided by the listing agent
    • Elementary: Double Branch Elementary
    • Middle: John Long Middle-PO
    • High: Wiregrass Ranch High-PO

    Source: The MLS. This data may not be complete. We recommend contacting the local school district to confirm school assignments for this home.

    Get a cash offer in 3 minutes
    Find out how much your home could sell for in as little as 3 minutes with a no-obligation cash offer.
    Estimated market value
    $504,300
    Get a cash offer in 3 minutes
    Find out how much your home could sell for in as little as 3 minutes with a no-obligation cash offer.
    Estimated market value
    $504,300