Welcome to 32359 W. Haven Wood Drive, where inviting curb appeal meets thoughtful design and everyday comfort. Beautifully landscaped grounds frame the home’s exterior, highlighted by a blend of shaker and horizontal siding with stone accents, an irrigation system, and a welcoming entry featuring a Larson screen door and a front door with an elegant leaded glass pane. Inside, wood-look laminate flooring flows throughout the main living areas, creating a cohesive and airy feel. The open-concept design at the rear of the home is ideal for both entertaining and daily living. The gourmet kitchen is standout, featuring granite countertops, 42-inch cabinets with trim, a stylish backsplash, under-cabinet lighting, a gas cooktop, double wall ovens, and stainless-steel appliances. Just beyond, the dining area is filled with natural light and offers sliding glass doors that lead to a screened porch with a vaulted ceiling, which then steps down to an attractive paver patio overlooking a peaceful preserve setting. The living room is warm and inviting, anchored by a gas fireplace and enhanced by the open flow of the main level. The primary suite offers a private retreat with a spacious walk-in closet and an en suite bath featuring dual vanities with upgraded countertops, a step-in shower with a transom window, and a linen closet for added convenience. Two additional bedrooms are located at the front of the home, while a hallway accented with wainscoting leads to the laundry room, storage area, and garage access. Upstairs, a generously sized fourth bedroom with its own full bath provides flexible space for guests or a private office. Additional features include three wall-mounted TVs and a smart thermostat for modern convenience. Backing to woods, serene registered wetlands, and ideally located just a short drive to Fenwick Island beaches, Ocean City, the Freeman Stage at Bayside, Harris Teeter, and a variety of local dining options, this home offers the perfect balance of style, comfort, and coastal accessibility.
Sold for $540,000
Zestimate®
$540,000
32359 W Haven Wood Dr, Frankford, DE 19945
4beds
2,115sqft
Single Family Residence
Built in 2017
0.27 Acres Lot
$540,000 Zestimate®
$255/sqft
$2,613 Estimated rent
Home value
$540,000
$513,000 - $567,000
$2,613/mo
Zestimate® history
Owner options
List your home for rent
$2,613/mo
Rent Zestimate®
Find your next renter with Zillow Rental Manager. Plus, with online applications, you can quickly screen prospective tenants – for free.
$2,613/mo
Rent Zestimate®
Refinance and save
$3,431/mo
Est. payment
Refinancing to a lower rate could help reduce your monthly payments and save thousands over the life of the loan.
$3,431/mo
Est. payment
Explore your selling options
Work with a Zillow partner agent
Leverage their expertise and Zillow's premium Showcase listings to get your home seen by more buyers.
Get startedList with your own agent
Get your home in front of millions of buyers by listing it on Zillow.
Learn how to do itSell it yourself
Take full control of how buyers see your home on Zillow by listing For Sale by Owner (FSBO).
List your homeWhat's special
Gas fireplaceSmart thermostatStylish backsplashBeautifully landscaped groundsLaundry roomLinen closetGranite countertops
Zillow last checked:
Listing updated:
Listed by:
Donna M Hardy 302-539-2900,
Northrop Realty
Bought with:
Nick Elko, 641207
O'Conor, Mooney & Fitzgerald
Source: Bright MLS,MLS#: DESU2107704
Facts & features
Interior
Bedrooms & bathrooms
- Bedrooms: 4
- Bathrooms: 3
- Full bathrooms: 3
- Main level bathrooms: 3
- Main level bedrooms: 3
Rooms
- Room types: Living Room, Dining Room, Primary Bedroom, Bedroom 2, Bedroom 3, Bedroom 4, Kitchen, Foyer
Primary bedroom
- Features: Flooring - Carpet, Attached Bathroom, Ceiling Fan(s), Walk-In Closet(s), Window Treatments
- Level: Main
- Area: 378 Square Feet
- Dimensions: 14 X 27
Bedroom 2
- Features: Flooring - Carpet, Cathedral/Vaulted Ceiling, Ceiling Fan(s), Window Treatments
- Level: Main
- Area: 156 Square Feet
- Dimensions: 12 X 13
Bedroom 3
- Features: Flooring - Carpet, Ceiling Fan(s), Window Treatments
- Level: Main
- Area: 144 Square Feet
- Dimensions: 12 X 12
Bedroom 4
- Features: Flooring - Carpet, Attached Bathroom, Ceiling Fan(s), Window Treatments
- Level: Upper
- Area: 192 Square Feet
- Dimensions: 12 X 16
Dining room
- Features: Flooring - HardWood
- Level: Main
- Area: 110 Square Feet
- Dimensions: 10 X 11
Foyer
- Features: Flooring - HardWood, Crown Molding
- Level: Main
- Area: 104 Square Feet
- Dimensions: 8 X 13
Kitchen
- Features: Flooring - HardWood, Granite Counters, Breakfast Bar, Double Sink, Kitchen Island, Kitchen - Gas Cooking, Pantry
- Level: Main
- Area: 130 Square Feet
- Dimensions: 10 X 13
Living room
- Features: Flooring - HardWood, Fireplace - Gas
- Level: Main
- Area: 450 Square Feet
- Dimensions: 15 X 30
Screened porch
- Features: Ceiling Fan(s)
- Level: Main
- Area: 180 Square Feet
- Dimensions: 12 X 15
Heating
- Heat Pump, Electric
Cooling
- Central Air, Heat Pump, Electric
Appliances
- Included: Range Hood, Cooktop, Oven, Refrigerator, Dishwasher, Disposal, Microwave, Washer, Dryer, Exhaust Fan, Extra Refrigerator/Freezer, Freezer, Ice Maker, Double Oven, Self Cleaning Oven, Oven/Range - Gas, Stainless Steel Appliance(s), Water Heater
- Laundry: Has Laundry
Features
- Breakfast Area, Ceiling Fan(s), Combination Dining/Living, Combination Kitchen/Dining, Combination Kitchen/Living, Dining Area, Entry Level Bedroom, Family Room Off Kitchen, Open Floorplan, Kitchen - Gourmet, Kitchen Island, Primary Bath(s), Pantry, Recessed Lighting, Bathroom - Stall Shower, Bathroom - Tub Shower, Upgraded Countertops, Wainscotting, Walk-In Closet(s), 9'+ Ceilings, Dry Wall, Vaulted Ceiling(s)
- Flooring: Hardwood, Carpet, Wood
- Doors: Sliding Glass, Storm Door(s)
- Windows: Double Pane Windows, Double Hung, Screens, Vinyl Clad, Window Treatments
- Has basement: No
- Number of fireplaces: 1
- Fireplace features: Gas/Propane, Mantel(s)
Interior area
- Total structure area: 2,115
- Total interior livable area: 2,115 sqft
- Finished area above ground: 2,115
- Finished area below ground: 0
Property
Parking
- Total spaces: 4
- Parking features: Garage Faces Front, Garage Door Opener, Inside Entrance, Asphalt, Paved, Attached, Driveway
- Attached garage spaces: 2
- Uncovered spaces: 2
Accessibility
- Accessibility features: Other
Features
- Levels: Two
- Stories: 2
- Patio & porch: Patio, Porch, Roof, Screened, Screened Porch
- Exterior features: Sidewalks, Street Lights, Underground Lawn Sprinkler
- Pool features: Community
- Has view: Yes
- View description: Garden, Trees/Woods
Lot
- Size: 0.27 Acres
- Dimensions: 75.00 x 187.00
- Features: Front Yard, Landscaped, Rear Yard, SideYard(s)
Details
- Additional structures: Above Grade, Below Grade
- Parcel number: 53311.00536.00
- Zoning: GR
- Special conditions: Standard
Construction
Type & style
- Home type: SingleFamily
- Architectural style: Colonial
- Property subtype: Single Family Residence
Materials
- Frame, Vinyl Siding
- Foundation: Other
- Roof: Architectural Shingle,Pitched
Condition
- New construction: No
- Year built: 2017
Utilities & green energy
- Sewer: Public Sewer
- Water: Public
Community & HOA
Community
- Features: Pool
- Security: Main Entrance Lock, Smoke Detector(s)
- Subdivision: Fox Haven
HOA
- Has HOA: Yes
- Amenities included: Pool
- HOA fee: $1,000 annually
Location
- Region: Frankford
Financial & listing details
- Price per square foot: $255/sqft
- Tax assessed value: $502,600
- Annual tax amount: $1,074
- Date on market: 4/16/2026
- Listing agreement: Exclusive Right To Sell
- Listing terms: Conventional
- Ownership: Fee Simple
Price history
| Date | Event | Price |
|---|---|---|
| 7/30/2026 | Sold | $540,000-1.8%$255/sqft |
Source:  Bright MLS #DESU2107704 Report a problem Bright MLS #DESU2107704 Report a problem | ||
| 4/22/2026 | Contingent | $550,000$260/sqft |
Source: Bright MLS #DESU2107704 Report a problem | ||
| 4/16/2026 | Listed for sale | $550,000$260/sqft |
Source: Bright MLS #DESU2107704 Report a problem | ||
Public tax history
| Year | Property taxes | Tax assessment |
|---|---|---|
| 2025 | $1,039 +0.5% | $251,300 +877.8% |
| 2024 | $1,034 +0.1% | $25,700 |
| 2023 | $1,033 +28.8% | $25,700 |
| 2022 | $802 +1.2% | $25,700 |
| 2021 | $793 +5.4% | $25,700 |
| 2020 | $752 | $25,700 +2.8% |
| 2019 | $752 0% | $25,000 |
| 2018 | $752 -21.1% | $25,000 |
| 2017 | $953 +1008.4% | $25,000 +900% |
| 2016 | $86 -2.4% | $2,500 |
| 2015 | $88 +1.5% | $2,500 |
| 2014 | $87 -0.5% | $2,500 |
| 2013 | $87 +4% | $2,500 |
| 2012 | $84 | $2,500 |
Find assessor info on the county website
Neighborhood: 19945
Nearby homes
- $544,5003 bd-- ba2.4k sqft32337 W Haven Wood Dr, Frankford, DE 19945Off Market
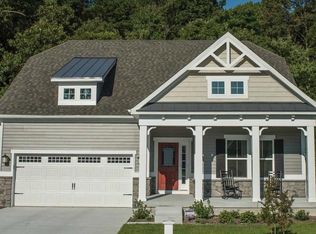
- $524,9004 bd3 ba1.9k sqft32334 W Haven Wood Dr, Frankford, DE 19945Off Market
- $533,5004 bd-- ba1.3k sqft32326 W Haven Wood Dr, Frankford, DE 19945Off Market
- $589,9003 bd2 ba1.8k sqft32325 W Haven Wood Dr, Frankford, DE 19945Off Market
- $487,3003 bd-- ba1.6k sqft32340 W Haven Wood Dr, Frankford, DE 19945Off Market
- $659,1003 bd-- ba3.3k sqft32353 W Haven Wood Dr, Frankford, DE 19945Off Market
- $539,6003 bd-- ba2.1k sqft32315 W Haven Wood Dr, Frankford, DE 19945Off Market
- $500,9003 bd-- ba1.5k sqft32346 W Haven Wood Dr, Frankford, DE 19945Off Market
Nearby schools
GreatSchools rating
- 8/10Showell (Phillip C.) Elementary SchoolGrades: K-5Distance: 4 mi
- 7/10Selbyville Middle SchoolGrades: 6-8Distance: 3.7 mi
- 6/10Indian River High SchoolGrades: 9-12Distance: 6.5 mi
Schools provided by the listing agent
- Elementary: Showell
- Middle: Selbyville
- High: Indian River
- District: Indian River
Source: Bright MLS. This data may not be complete. We recommend contacting the local school district to confirm school assignments for this home.
Sell for more on Zillow
Get a Zillow Showcase℠ listing at no additional cost and you could sell for .
$540,000
2% more
+$10,800
With Zillow Showcase(estimated)
$550,800
Sell for more on Zillow
Get a Zillow Showcase℠ listing at no additional cost and you could sell for .
$540,000
2% more
+$10,800
With Zillow Showcase(estimated)
$550,800
- Delaware
- Sussex County
- Selbyville
- 19945
- 32359 W Haven Wood Dr
