Welcome Home to 3236 122nd Ave NE! This One Owner Custom Built Gorham Home is a Rare Opportunity to Own Lakefront on Sunrise Lake in Emerald Bay-A Villa Community Offering the Ease of Association Covered Yard Care ONLY! You Must See this Stunning Walkout Rambler on One Of-If Not THE MOST PREMIER LAKE LOT in Emerald Bay of the Lakes of Blaine! This Single Family Style Villa w/Association Maintained Lawn Care Property Means You Travel Freely All Year Long with "No Mow" or "Snow Blow" Cares to Hold You Back! Affordable and Impeccable Management By One of the Most Experienced Lawn Service Contractors in Area! *Note-There is a Sub Association & Master Annual Association with an Annual Assessment as Well-Contact Listing Broker for Details! *Boasting a PRIVATE Concrete Driveway! NO SHARED ENTRY & Large 3 Car Garage! Generously Sized & Covered Maintenance Free Deck with 16' Remote Sun Screen-Fabulous Partially Covered Concrete Patio Complete with Sun Shade Blinds Too! Auto Drip Irrigation System Keeps Your Plantings & Pots Healthy & Blooming! A Calming Concrete Fountain Bubbles Outside Your Entertainment Area for Extra Enjoyment! Inside This 3 Bedroom 3 Bath Walkout Rambler You Find Pristine Walnut & Hickory Genuine Wood Flooring Throughout Much of Main Level-the Gourmet Kitchen with Induction Cooktop-Built In Oven & Microwave! Granite! The Timeless & Gorgeous Slate & Stone Back Splash Adorn the Custom Alder Cabinetry! White Enamel Trim! Surround Sound! Custom Interior Blinds! Wet Bar! Additional Upgrades Too Numerous to Mention! IMPECCABLE Design AND Condition! Designer Lighting! Do Not Miss the Temp Controlled Wine Closet! 2 Gas Stone & Tile Front Fireplaces-James Hardie Siding!!! Simply Divine! Dock Included! Option to Purchase Electric Pontoon! STUNNING Views & Sunsets! This Waterfront Property CANNOT BE BEAT or Replicated!!! Sunrise Lake Living is the Best of All Worlds-Lake Life at Home-Live YOUR Best Life in The Lakes of Blaine!!!
Closed
$849,818
3236 122nd Ave NE, Blaine, MN 55449
3beds
3,228sqft
Single Family Residence
Built in 2011
0.32 Acres Lot
$864,800 Zestimate®
$263/sqft
$3,505 Estimated rent
Home value
$864,800
$796,000 - $943,000
$3,505/mo
Zestimate® history
Owner options
List your home for rent
$3,505/mo
Rent Zestimate®
Find your next renter with Zillow Rental Manager. Plus, with online applications, you can quickly screen prospective tenants – for free.
$3,505/mo
Rent Zestimate®
Refinance and save
$5,540/mo
Est. payment
Refinancing to a lower rate could help reduce your monthly payments and save thousands over the life of the loan.
$5,540/mo
Est. payment
Explore your selling options
Work with a Zillow partner agent
Leverage their expertise and Zillow's premium Showcase listings to get your home seen by more buyers.
Get startedList with your own agent
Get your home in front of millions of buyers by listing it on Zillow.
Learn how to do itSell it yourself
Take full control of how buyers see your home on Zillow by listing For Sale by Owner (FSBO).
List your homeWhat's special
Waterfront propertyStunning views and sunsetsCovered maintenance free deckAuto drip irrigation systemCustom alder cabinetryCustom interior blindsTemp controlled wine closet
Zillow last checked:
Listing updated:
Listed by:
Susan M. Juneau 763-242-5082,
Keller Williams Classic Realty
Bought with:
Amy Fritz
Minnesota Home Venture, Inc.
Source: NorthstarMLS as distributed by MLS GRID,MLS#: 6691231
Facts & features
Interior
Bedrooms & bathrooms
- Bedrooms: 3
- Bathrooms: 3
- Full bathrooms: 1
- 3/4 bathrooms: 1
- 1/2 bathrooms: 1
Bedroom
- Level: Main
- Area: 187.6 Square Feet
- Dimensions: 13.4 x 14
Bedroom 2
- Level: Lower
- Area: 204 Square Feet
- Dimensions: 12 x 17
Bedroom 3
- Level: Lower
- Area: 199.2 Square Feet
- Dimensions: 12 x 16.6
Deck
- Level: Main
- Area: 201.6 Square Feet
- Dimensions: 12.6 x 16
Dining room
- Area: 109.04 Square Feet
- Dimensions: 9.4 x 11.6
Family room
- Level: Lower
- Area: 384 Square Feet
- Dimensions: 16 x 24
Garage
- Level: Main
- Area: 726 Square Feet
- Dimensions: 22 x 33
Great room
- Level: Main
- Area: 286.16 Square Feet
- Dimensions: 14.6 x 19.6
Kitchen
- Level: Main
- Area: 162.4 Square Feet
- Dimensions: 11.6 x 14
Laundry
- Level: Main
- Area: 94 Square Feet
- Dimensions: 9.4 x 10
Office
- Level: Main
- Area: 147.4 Square Feet
- Dimensions: 11 x 13.4
Patio
- Level: Lower
Sun room
- Level: Main
- Area: 110 Square Feet
- Dimensions: 10 x 11
Other
- Level: Lower
Heating
- Forced Air
Cooling
- Central Air
Appliances
- Included: Air-To-Air Exchanger, Cooktop, Dishwasher, Disposal, Double Oven, Dryer, Humidifier, Gas Water Heater, Microwave, Refrigerator, Wall Oven, Washer, Water Softener Owned
- Laundry: Main Level, Washer Hookup
Features
- Basement: Daylight,Drain Tiled,Egress Window(s),Finished,Walk-Out Access
- Number of fireplaces: 2
- Fireplace features: Family Room, Gas, Living Room, Stone
Interior area
- Total structure area: 3,228
- Total interior livable area: 3,228 sqft
- Finished area above ground: 1,757
- Finished area below ground: 1,471
Property
Parking
- Total spaces: 3
- Parking features: Attached, Concrete, Garage Door Opener
- Attached garage spaces: 3
- Has uncovered spaces: Yes
- Details: Garage Dimensions (22x33), Garage Door Height (8), Garage Door Width (16)
Accessibility
- Accessibility features: None
Features
- Levels: One
- Stories: 1
- Patio & porch: Composite Decking, Covered, Deck, Patio
- On waterfront: Yes
- Waterfront features: Deeded Access, Dock, Lake Front
Lot
- Size: 0.32 Acres
- Dimensions: 49 x 166 x 83 x 65 x 148
- Features: Accessible Shoreline, Tree Coverage - Light
Details
- Foundation area: 1757
- Parcel number: 103123130018
- Zoning description: Residential-Single Family
Construction
Type & style
- Home type: SingleFamily
- Property subtype: Single Family Residence
Materials
- Roof: Age 8 Years or Less,Architectural Shingle,Asphalt
Condition
- New construction: No
- Year built: 2011
Utilities & green energy
- Gas: Natural Gas
- Sewer: City Sewer/Connected
- Water: City Water/Connected
Community & HOA
Community
- Subdivision: Villas At Emerald Bay
HOA
- Has HOA: Yes
- Amenities included: Beach Access, Trail(s)
- Services included: Lawn Care, Other, Professional Mgmt, Snow Removal
- HOA fee: $221 monthly
- HOA name: Cedar Management
- HOA phone: 763-574-1500
Location
- Region: Blaine
Financial & listing details
- Price per square foot: $263/sqft
- Tax assessed value: $708,300
- Annual tax amount: $6,576
- Date on market: 6/19/2025
- Cumulative days on market: 9 days
- Road surface type: Paved
Price history
| Date | Event | Price |
|---|---|---|
| 8/1/2025 | Sold | $849,818+1.2%$263/sqft |
Source:  NorthstarMLS as distributed by MLS GRID #6691231 Report a problem NorthstarMLS as distributed by MLS GRID #6691231 Report a problem | ||
| 6/28/2025 | Pending sale | $839,818$260/sqft |
Source: NorthstarMLS as distributed by MLS GRID #6691231 Report a problem | ||
| 6/19/2025 | Listed for sale | $839,818+62.4%$260/sqft |
Source: NorthstarMLS as distributed by MLS GRID #6691231 Report a problem | ||
| 12/27/2011 | Sold | $517,267$160/sqft |
Source: Public Record Report a problem | ||
Public tax history
| Year | Property taxes | Tax assessment |
|---|---|---|
| 2025 | $7,657 +16.4% | $708,300 +4.4% |
| 2024 | $6,576 +12% | $678,600 +5.7% |
| 2023 | $5,873 -1.3% | $642,300 +8% |
| 2022 | $5,950 +2.9% | $594,600 +10% |
| 2021 | $5,785 +3.5% | $540,500 +12.3% |
| 2019 | $5,592 -13.2% | $481,200 -10% |
| 2018 | $6,442 +1798.8% | $534,800 +9% |
| 2017 | $339 -94.2% | $490,600 +0.9% |
| 2016 | $5,852 -4.8% | $486,400 |
| 2015 | $6,147 -13.3% | $486,400 +5.9% |
| 2014 | $7,092 -0.1% | $459,300 |
| 2013 | $7,102 +193.4% | -- |
| 2012 | $2,421 -15.6% | -- |
| 2011 | $2,870 +38.4% | -- |
| 2010 | $2,074 +445.8% | -- |
| 2008 | $380 | -- |
Find assessor info on the county website
Neighborhood: 55449
Nearby homes
- $792,2003 bd4 ba3.5k sqft3242 122nd Ave NE, Blaine, MN 55449Off Market
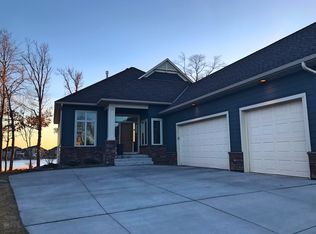
- $436,6003 bd3 ba2.7k sqft3228 122nd Ave, Blaine, MN 55449Off Market
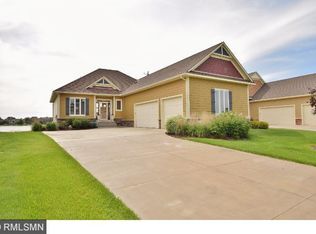
- $641,6003 bd2 ba2.7k sqft3228 122nd Ave NE, Blaine, MN 55449Off Market

- $675,1003 bd2 ba1.7k sqft3224 122nd Ave NE, Blaine, MN 55449Off Market
- $760,4003 bd2 ba1.7k sqft3248 122nd Ave NE, Blaine, MN 55449Off Market
- $743,9003 bd2 ba1.7k sqft3254 122nd Ave NE, Blaine, MN 55449Off Market
- $691,8003 bd2 ba1.9k sqft3216 122nd Ave NE, Blaine, MN 55449Off Market
- $551,4003 bd3 ba2.8k sqft3227 122nd Ave NE, Blaine, MN 55449Off Market
Nearby schools
GreatSchools rating
- 9/10Sunrise ElementaryGrades: K-5Distance: 1.7 mi
- 7/10Roosevelt Middle SchoolGrades: 6-8Distance: 3.1 mi
- 7/10Blaine Senior High SchoolGrades: 9-12Distance: 3.6 mi
Get a cash offer in 3 minutes
Find out how much your home could sell for in as little as 3 minutes with a no-obligation cash offer.
Estimated market value
$864,800
Get a cash offer in 3 minutes
Find out how much your home could sell for in as little as 3 minutes with a no-obligation cash offer.
Estimated market value
$864,800
- Minnesota
- Anoka County
- Blaine
- 55449
- 3236 122nd Ave NE
Nearby cities
Nearby zip codes
Other Blaine Topics
