Skip main navigation
Sold for $910,000
  • $910,000

    32-36 53rd Place, Woodside, NY 11377

    3beds
    --sqft
    Single Family Residence, Residential
    Built in 1930
    1,574 Square Feet Lot
    $1,077,100 Zestimate®
    $--/sqft
    $3,781 Estimated rent

    Home value

    $1,077,100

    $1.00M - $1.16M

    $3,781/mo

    Zestimate® history
    Loading
    Loading...

    Owner options

    List your home for rent

    $3,781/mo

    Rent Zestimate®

    Find your next renter with Zillow Rental Manager. Plus, with online applications, you can quickly screen prospective tenants – for free.

    Learn more

    $3,781/mo

    Rent Zestimate®

    Refinance and save

    $5,501/mo

    Est. payment

    Refinancing to a lower rate could help reduce your monthly payments and save thousands over the life of the loan.

    See today's rates

    $5,501/mo

    Est. payment

    Explore your selling options

    Work with a Zillow partner agent

    Leverage their expertise and Zillow's premium Showcase listings to get your home seen by more buyers.

    Get started

    List with your own agent

    Get your home in front of millions of buyers by listing it on Zillow.

    Learn how to do it

    Sell it yourself

    Take full control of how buyers see your home on Zillow by listing For Sale by Owner (FSBO).

    List your home

    What's special

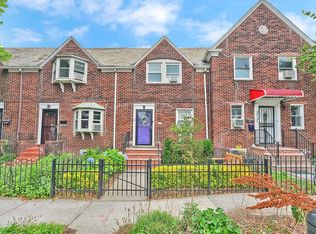
    Welcome to this exquisite three-bedroom townhouse, located in Woodside, Queens. Each detail of this home radiates elegance, comfort, and style, beginning with the first-floor powder room that is hidden behind sleek dual pocket doors, featuring a large vanity mirror, bright dressing-room lights, and an elegant pedestal sink, all ideal for quick touch-ups. As you explore further, you'll admire the glossy, well-maintained hardwood floors that gleam throughout, all recently refinished to enhance your experience. The centerpiece of the home, the kitchen, was completely remodeled in 2002, has been meticulously maintained, and is equipped with high-quality Kohler faucet and lead-removing water filter fixtures, a large refrigerator, a range oven, a high-powered microwave-convection oven, and a compact dishwasher, all surrounded by custom cabinetry and topped with modern Corian countertops. The dining room dazzles with its stunning Swarovski crystal chandelier, adding a luxurious touch to every meal. The spacious living room extends to the full width of the house, creating a welcoming area for relaxation and entertainment. Upstairs, the large primary bedroom and two cozy additional bedrooms continue the theme of comfort. The recently updated nearby full bathroom features modern Kohler fixtures, includes a high-rise commode and custom cabinetry. For practicality, the home includes a whole-house exhaust fan and a bi-directional ceiling fan in the stairwell, ensuring comfort in every season. Modern PVC windows offer excellent insulation and come with a durable warranty for your peace of mind. The basement presents a vast space, with high ceilings and amenities like a washer, dryer, and extra refrigerator, and is ready to be transformed into anything from a playroom to a home theater to private guest quarters. Outdoors, the property boasts a charming front yard enclosed by a wrought iron fence, plus a spacious veranda, barbecue area, and detached garage at the rear of the property. This prestigious block benefits from rare alley trash pickup, maintaining tranquility on pickup mornings. Just a short distance to public transport, and only minutes from Midtown Manhattan and LaGuardia Airport, this home is not only a luxurious sanctuary, but also a hub of convenience. It is safeguarded with a comprehensive ADT security system and is equipped with cable and fiber optic wiring for all your high-speed internet needs. This townhouse is move-in ready and waiting to become a stunning family home for you to enjoy for many years. More than just a house, this home is a foundation for your future., Additional information: Appearance:Good

    Zillow last checked:

    Listing updated:

    Listed by:

    Imran Khan,

    Realty Executives Today 718-274-2400

    Bought with:

    Mashud Ahmed, 10401323025

    Bouklis Group Marketing Corp

    Source: OneKey® MLS as distributed by MLS GRID,MLS#: L3554947MLS Logo

    Facts & features

    Interior

    Bedrooms & bathrooms
    • Bedrooms: 3
    • Bathrooms: 2
    • Full bathrooms: 1
    • 1/2 bathrooms: 1
    Bedroom 1
    • Description: Bedroom
    • Level: Second
    Bedroom 1
    • Description: Bedroom
    • Level: Second
    Bedroom 1
    • Description: Bedroom
    • Level: Second
    Bathroom 1
    • Description: Half a Bathroom
    • Level: First
    Bathroom 1
    • Description: Bathroom
    • Level: Second
    Dining room
    • Description: Dinning Room
    • Level: First
    Kitchen
    • Description: Kitchen
    • Level: First
    Living room
    • Description: Living Room
    • Level: First
    Heating
    • Steam
    Cooling
    • None
    Appliances
    • Included: Dishwasher, Dryer, Refrigerator, Washer, Gas Water Heater
    Features
    • Formal Dining
    • Flooring: Hardwood
    • Basement: Full,Unfinished
    • Attic: None

    Property

    Parking
    • Parking features: Shared Driveway, Detached
    • Has uncovered spaces: Yes
    Features
    • Levels: Two
    Lot
    • Size: 1,574 sqft
    • Dimensions: 18 x 87.42
    • Features: Near Public Transit, Near School, Near Shops
    Details
    • Parcel number: 011540198

    Construction

    Type & style
    • Home type: SingleFamily
    • Property subtype: Single Family Residence, Residential
    • Attached to another structure: Yes
    Materials
    • Brick
    Condition
    • Year built: 1930

    Utilities & green energy

    • Sewer: Public Sewer
    • Water: Public
    • Utilities for property: Trash Collection Public

    Community & neighborhood

    Location
    • Region: Woodside

    Other

    Other facts
    • Listing agreement: Exclusive Agency

    Price history

    DateEventPrice
    9/20/2024Sold$910,000+4%
    Source: OneKey® MLS as distributed by MLS GRID #L3554947 Report a problem
    6/25/2024Pending sale$875,000
    Source: OneKey® MLS as distributed by MLS GRID #3554947 Report a problem
    5/29/2024Listed for sale$875,000
    Source: OneKey® MLS as distributed by MLS GRID #3554947 Report a problem

    Public tax history

    YearProperty taxesTax assessment
    2025-- $63,000 +13.1%
    2024-- $55,680 -12.3%
    2023-- $63,480 +20.1%
    2022-- $52,860 -1.3%
    2021-- $53,580 +9.3%
    2020$7,163 +5.8%$49,020 -3.5%
    2019$6,773 +7.2%$50,820 +68.3%
    2018$6,315 +3.8%$30,190 +1.1%
    2017$6,087 +4.3%$29,859
    2016$5,839 $29,859 +5.9%
    2015$5,839 +71.9%$28,200 +5.8%
    2014$3,397 $26,666 +6%
    2013-- $25,159 +1.1%
    2012-- $24,883
    2011-- $24,883 +5.9%
    2010-- $23,500 +5.8%
    2009-- $22,222 +7.2%
    2007-- $20,736
    2006-- $20,736 +5.9%
    2005-- $19,584 +5.8%
    2004-- $18,519 +6%
    2003-- $17,472 +1.1%
    2002-- $17,280
    2001-- $17,280 +5.9%
    2000-- $16,320

    Find assessor info on the county website

    Neighborhood: Woodside

    Nearby schools

    GreatSchools rating
    Schools provided by the listing agent
    • Middle: Is 10 Horace Greeley
    • High: Newtown High School

    Source: OneKey® MLS as distributed by MLS GRID. This data may not be complete. We recommend contacting the local school district to confirm school assignments for this home.