Skip main navigation
Under contract
  • $999,000

    3236 Barbour Trl, Odessa, FL 33556

    4beds
    3,343sqft
    : 
    Loading
    Get pre-qualified
    Single Family Residence
    Built in 2017
    0.26 Acres Lot
    $1,062,900 Zestimate®
    $299/sqft
    $7/mo HOA

    What's special

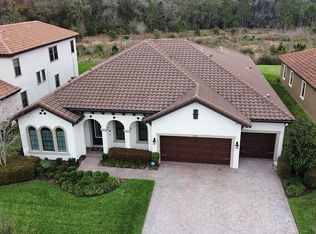
    Under contract-accepting backup offers. Stunning 5-Bedroom Home on Conservation Lot in Starkey Ranch! Welcome to your dream home nestled in the highly sought-after community of Starkey Ranch! This beautifully updated 5-bedroom, 3-bathroom residence with a bonus room offers the perfect blend of luxury, functionality, and serene outdoor living on a large conservation lot. Step inside to discover fresh interior and exterior paint, luxury vinyl plank (LVP) flooring throughout, and a bright, modern design accented by brand new light fixtures. The heart of the home is a spacious living area featuring a floor-to-ceiling custom-built fireplace—a true showstopper ideal for cozy nights or elegant entertaining. The extended master suite is a true retreat, boasting a spacious layout and a flexible area perfect for a secondary at-home office or reading nook. All bathrooms have been thoughtfully remodeled, offering a spa-like feel with contemporary finishes and upgraded fixtures. Outside, enjoy privacy and peaceful views from your oversized backyard backing up to protected conservation land, ideal for nature lovers and entertainers alike. Located in a top-rated school district and offering access to Starkey Ranch’s resort-style amenities including pools, parks, trails, and community events—this is more than a home, it’s a lifestyle. Don’t miss this opportunity to own a move-in-ready gem in one of Tampa Bay’s premier master-planned communities.
    100 days
    |
    115
    |
    1
    |

    Zillow last checked:

    Listing updated:

    Listed by:

    Sean Swauger 727-415-6220,

    BHHS FLORIDA PROPERTIES GROUP 727-847-4444

    Source: Stellar MLS,MLS#: W7884385MLS LogoOriginating MLS: West Pasco

      Facts & features

      Interior

      Bedrooms & bathrooms
      • Bedrooms: 4
      • Bathrooms: 3
      • Full bathrooms: 3
      Primary bedroom
      • Features: Walk-In Closet(s)
      • Level: First
      Great room
      • Level: First
      Kitchen
      • Level: First
      Heating
      • Central, Electric
      Cooling
      • Central Air
      Appliances
      • Included: Convection Oven, Cooktop, Dishwasher, Microwave, Range
      • Laundry: Inside, Laundry Room
      Features
      • Kitchen/Family Room Combo, Living Room/Dining Room Combo, Open Floorplan, Pest Guard System, Primary Bedroom Main Floor, Smart Home, Solid Surface Counters, Solid Wood Cabinets, Split Bedroom, Stone Counters
      • Flooring: Luxury Vinyl
      • Windows: Hurricane Shutters
      • Has fireplace: Yes
      • Fireplace features: Electric, Living Room
      Interior area
      • Total structure area: 3,343
      • Total interior livable area: 3,343 sqft

      Property

      Parking
      • Total spaces: 3
      • Parking features: Garage - Attached
      • Attached garage spaces: 3
      • Details: Garage Dimensions: 36x22
      Features
      • Levels: One
      • Stories: 1
      Lot
      • Size: 0.26 Acres
      Details
      • Parcel number: 172621009.0061.00010.0
      • Zoning: MPUD
      • Special conditions: None

      Construction

      Type & style
      • Home type: SingleFamily
      • Property subtype: Single Family Residence
      Materials
      • Block, Stucco
      • Foundation: Slab
      • Roof: Tile
      Condition
      • New construction: No
      • Year built: 2017

      Utilities & green energy

      • Sewer: Public Sewer
      • Water: Public
      • Utilities for property: Cable Connected, Electricity Connected, Natural Gas Connected, Sewer Available, Sprinkler Recycled

      Community & HOA

      Community
      • Pet fee: $0 monthly
      • Subdivision: STARKEY RANCH VILLAGE 1 PH 4A-4C
      HOA
      • Has HOA: Yes
      • HOA fee: $7 monthly
      • HOA name: greenacre properties
      Location
      • Region: Odessa

      Financial & listing details

      • Price per square foot: $299/sqft
      • Tax assessed value: $758,529
      • Annual tax amount: $15,224
      • Date on market: 3/31/2026
      • Listing terms: Cash,Conventional,FHA
      • Ownership: Fee Simple
      • Total actual rent: 0
      • Electric utility on property: Yes
      • Road surface type: Asphalt, Paved

        Estimated market value

        $1,062,900

        $1.01M - $1.12M

        $4,502/mo

        Price history

        DateEventPrice
        7/8/2026Contingent$999,000$299/sqft
        Source: Stellar MLS #W7884385 Report a problem
        4/6/2026Pending sale$999,000-0.1%$299/sqft
        Source: Stellar MLS #W7884385 Report a problem
        3/30/2026Listing removed$999,900$299/sqft
        Source: Stellar MLS #TB8394657 Report a problem
        10/8/2025Pending sale$999,900$299/sqft
        Source: Stellar MLS #TB8394657 Report a problem
        8/15/2025Price change$999,900-3.1%$299/sqft
        Source: Stellar MLS #TB8394657 Report a problem
        8/7/2025Price change$1,032,000-1.6%$309/sqft
        Source: Stellar MLS #TB8394657 Report a problem
        7/6/2025Price change$1,049,000-2.4%$314/sqft
        Source: Stellar MLS #TB8394657 Report a problem
        6/24/2025Price change$1,075,000-2.3%$322/sqft
        Source: Stellar MLS #TB8394657 Report a problem
        6/7/2025Listed for sale$1,100,000+24.3%$329/sqft
        Source: Stellar MLS #TB8394657 Report a problem
        9/1/2023Sold$885,000-4.3%$265/sqft
        Source: Stellar MLS #O6092382 Report a problem
        7/24/2023Pending sale$925,000$277/sqft
        Source: Stellar MLS #O6092382 Report a problem
        7/12/2023Price change$925,000-1.1%$277/sqft
        Source: Stellar MLS #O6092382 Report a problem
        6/27/2023Price change$935,000-1.1%$280/sqft
        Source: Stellar MLS #O6092382 Report a problem
        6/2/2023Price change$945,000-0.3%$283/sqft
        Source: Stellar MLS #O6092382 Report a problem
        5/25/2023Price change$948,000-0.1%$284/sqft
        Source: Stellar MLS #O6092382 Report a problem
        4/26/2023Price change$949,000-4.6%$284/sqft
        Source: Stellar MLS #O6092382 Report a problem
        2/22/2023Listed for sale$995,000+94.6%$298/sqft
        Source: Stellar MLS #O6092382 Report a problem
        8/2/2017Sold$511,385$153/sqft
        Source: Public Record Report a problem

        Public tax history

        YearProperty taxesTax assessment
        2024$14,796 +29.4%$673,419 +5.9%
        2023$11,433 +7.2%$636,098 +31.2%
        2022$10,666 +3.6%$484,770 +6.1%
        2021$10,297 +2.9%$456,950 +1.4%
        2020$10,010 -1.5%$450,643 -3.8%
        2019$10,166 $468,453 +1.3%
        2018$10,166 +2.5%$462,467 +1.9%
        2017$9,922 +134.2%$453,852 +398.2%
        2016$4,236 $91,096
        Find assessor info on the county website
        Monthly payment

        Est. payment

        Payment breakdown

        Explore the cost of this home by adjusting the details. Changes won't be saved.
        All calculations are estimates and provided by Zillow, Inc. for informational purposes only. Actual amounts may vary.
        HOA fees may include property taxes on listings classified as Co-Ops. Contact the listing agent and/or owner for fee details.
        Mortgage interest rates are dependent on a number of factors, including credit score, down payment, and repayment length. Interest rate data provided by Zillow Group Marketplace, Inc. as of 1/1/1970 from various mortgage lenders with which we have lead or other similar arrangements; the Estimated Payment is an average of those rates.
        See how much you could borrow to make a competitive offer.

        Climate risks

        Neighborhood: 33556

        Getting around

        1 / 100
        Car-Dependent
        25 / 100
        Somewhat Bikeable

        Nearby schools

        GreatSchools rating
        Schools provided by the listing agent
        • Elementary: Starkey Ranch K-8
        • Middle: Starkey Ranch K-8
        • High: River Ridge High-PO

        Source: Stellar MLS. This data may not be complete. We recommend contacting the local school district to confirm school assignments for this home.

        A local agent can set up tours, give advice and negotiate with sellers.

        A local lender can help you make sure your offer is ready when you are.

        Browse local experts

        Similar homes