BRAND NEW -COMPLETED AND MOVE IN READY HOME. A beautifully crafted CUSTOM MODERN 3 bedroom, 2 full bathrooms home where nothing was overlooked in designing and finishing this home. The home features a bright open floor plan with Vaulted Ceilings that soar to over 10 feet high in the main living area. It's perfect for entertaining. PORCELAIN TILE THROUGHOUT the entire house provides a soothing flow that every homeowner desires. The gourmet chef’s kitchen is a dream that has custom two tone 42" SOLID WOOD SHAKER CABINETRY, QUARTZ countertops with an oversized island, UPGRADED PREMIUM STAINLESS STEEL APPLIANCES, and a walk-in pantry. The large Master bedroom includes a tray ceiling, ample natural light, led lights and designer ceiling fan. The Breathtaking en-suite master bath greets you with large format tile in the walk-in shower, Quartz counters with dual sinks are highlighted with designer mirrors and lighting. This Energy efficient home has HEAVY DUTY HURRICANE IMPACT WINDOWS AND SLIDER, UPGRADED 4" LED RECESSED LIGHTING with MODERN DESIGNER LED lighting fixtures and ceiling fans through out. Featuring European style pavers in the driveway and in the oversized covered patio lanai. Irrigation system is included in both front and back lawns. Builder provides the homeowner a peace of mind with a 1 year builder warranty. Prime location in growing city of North Port, close to shopping and dining, and only a short drive to the beaches! NO HOA, NO CDD! Schedule your showing today, this one is a MUST SEE!
Sold for $325,000
$325,000
3236 California Ter, North Port, FL 34291
3beds
1,500sqft
Single Family Residence
Built in 2025
10,000 Square Feet Lot
$330,800 Zestimate®
$217/sqft
$1,941 Estimated rent
Home value
$330,800
$314,000 - $347,000
$1,941/mo
Zestimate® history
Owner options
List your home for rent
$1,941/mo
Rent Zestimate®
Find your next renter with Zillow Rental Manager. Plus, with online applications, you can quickly screen prospective tenants – for free.
$1,941/mo
Rent Zestimate®
Refinance and save
$2,097/mo
Est. payment
Refinancing to a lower rate could help reduce your monthly payments and save thousands over the life of the loan.
$2,097/mo
Est. payment
Explore your selling options
Work with a Zillow partner agent
Leverage their expertise and Zillow's premium Showcase listings to get your home seen by more buyers.
Get startedList with your own agent
Get your home in front of millions of buyers by listing it on Zillow.
Learn how to do itSell it yourself
Take full control of how buyers see your home on Zillow by listing For Sale by Owner (FSBO).
List your homeWhat's special
Oversized islandQuartz countersQuartz countertopsBright open floor planIrrigation systemVaulted ceilingsTray ceiling
Zillow last checked:
Listing updated:
Listed by:
Katerina Chern 941-356-1889,
OVERSEAS REALTY, INC 941-366-3661
Bought with:
Tami Cashi, 3117254
COLDWELL BANKER REALTY
Source: Stellar MLS,MLS#: A4669865 Originating MLS: Sarasota - Manatee
Originating MLS: Sarasota - Manatee
Facts & features
Interior
Bedrooms & bathrooms
- Bedrooms: 3
- Bathrooms: 2
- Full bathrooms: 2
Primary bedroom
- Features: Ceiling Fan(s), Dual Sinks, En Suite Bathroom, Shower No Tub, Stone Counters, Walk-In Closet(s)
- Level: First
- Area: 192 Square Feet
- Dimensions: 16x12
Dining room
- Level: First
- Area: 144 Square Feet
- Dimensions: 12x12
Kitchen
- Features: Kitchen Island, Stone Counters, Pantry
- Level: First
- Area: 192 Square Feet
- Dimensions: 12x16
Living room
- Features: Ceiling Fan(s)
- Level: First
- Area: 270 Square Feet
- Dimensions: 18x15
Heating
- Central, Electric
Cooling
- Central Air
Appliances
- Included: Dishwasher, Disposal, Electric Water Heater, Microwave, Range, Refrigerator
- Laundry: Inside, Laundry Room
Features
- Ceiling Fan(s), Open Floorplan, Primary Bedroom Main Floor, Solid Surface Counters, Stone Counters, Tray Ceiling(s), Vaulted Ceiling(s), Walk-In Closet(s)
- Flooring: Porcelain Tile
- Doors: Sliding Doors
- Has fireplace: No
Interior area
- Total structure area: 2,104
- Total interior livable area: 1,500 sqft
Property
Parking
- Total spaces: 2
- Parking features: Garage - Attached
- Attached garage spaces: 2
Features
- Levels: One
- Stories: 1
- Exterior features: Irrigation System, Lighting, Rain Gutters
Lot
- Size: 10,000 Square Feet
Details
- Parcel number: 0969065919
- Zoning: RSF2
- Special conditions: None
Construction
Type & style
- Home type: SingleFamily
- Property subtype: Single Family Residence
Materials
- Block, Stucco
- Foundation: Slab
- Roof: Shingle
Condition
- Completed
- New construction: Yes
- Year built: 2025
Utilities & green energy
- Sewer: Septic Tank
- Water: Well
- Utilities for property: Cable Available, Electricity Available, Electricity Connected, Fiber Optics, Phone Available, Underground Utilities, Water Available, Water Connected
Community & HOA
Community
- Pet fee: $0 monthly
- Subdivision: PORT CHARLOTTE SUB 14
HOA
- Has HOA: No
Location
- Region: North Port
Financial & listing details
- Price per square foot: $217/sqft
- Tax assessed value: $15,800
- Annual tax amount: $708
- Date on market: 10/27/2025
- Cumulative days on market: 168 days
- Listing terms: Cash,Conventional,FHA,USDA Loan,VA Loan
- Ownership: Fee Simple
- Total actual rent: 0
- Electric utility on property: Yes
- Road surface type: Asphalt, Paved
Price history
| Date | Event | Price |
|---|---|---|
| 5/18/2026 | Sold | $325,000-3%$217/sqft |
Source:  Stellar MLS #A4669865 Report a problem Stellar MLS #A4669865 Report a problem | ||
| 4/15/2026 | Pending sale | $335,000$223/sqft |
Source: Stellar MLS #A4669865 Report a problem | ||
| 3/31/2026 | Price change | $335,000-4%$223/sqft |
Source: Stellar MLS #A4669865 Report a problem | ||
| 10/27/2025 | Listed for sale | $349,000+5759.6%$233/sqft |
Source: Stellar MLS #A4669865 Report a problem | ||
| 7/31/2015 | Sold | $5,956-54.2%$4/sqft |
Source: Public Record Report a problem | ||
| 3/20/2003 | Sold | $13,000$9/sqft |
Source: Public Record Report a problem | ||
Public tax history
| Year | Property taxes | Tax assessment |
|---|---|---|
| 2025 | $754 +6.5% | $15,800 +0.4% |
| 2024 | $708 +8.8% | $15,730 +10% |
| 2023 | $651 +32.1% | $14,300 +10% |
| 2022 | $492 +24.5% | $13,000 +146.2% |
| 2021 | $395 +3.5% | $5,280 +10% |
| 2020 | $382 +2.8% | $4,800 +9.1% |
| 2019 | $372 | $4,400 |
| 2018 | $372 -0.8% | $4,400 +2.3% |
| 2017 | $375 +9.1% | $4,300 +2.4% |
| 2016 | $344 -3% | $4,200 +35.5% |
| 2015 | $354 +6.2% | $3,100 +22.5% |
| 2014 | $333 +2.4% | $2,530 |
| 2013 | $325 +38.4% | $2,530 +10% |
| 2012 | $235 0% | $2,300 -11.5% |
| 2011 | $235 -7.2% | $2,600 -29.7% |
| 2010 | $254 -26% | $3,700 -31.5% |
| 2009 | $343 | $5,400 -34.1% |
| 2008 | $343 -47% | $8,200 -74.1% |
| 2007 | $646 | $31,600 -2.8% |
| 2006 | -- | $32,500 +140.7% |
| 2005 | -- | $13,500 +350% |
| 2004 | $136 +22.9% | $3,000 +87.5% |
| 2003 | $111 +0.1% | $1,600 |
| 2002 | $111 +3.9% | $1,600 |
| 2001 | $107 -0.2% | $1,600 |
| 2000 | $107 | $1,600 |
Find assessor info on the county website
Neighborhood: 34291
Nearby homes
- $362,5003 bd2 ba1.9k sqft3218 California Ter, North Port, FL 34291Off Market
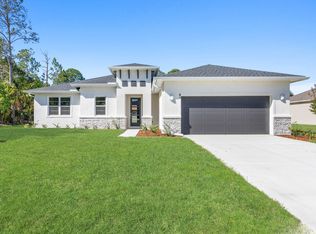
- $268,2003 bd2 ba1.2k sqft3254 California Ter, North Port, FL 34291Off Market

- $12,600-- bd-- ba-- sqftTennessee Ter, North port, FL 34291Off Market
- $312,5003 bd2 ba1.5k sqft3263 Tennessee Ter, North Port, FL 34291Off Market

- $12,600-- bd-- ba-- sqftTennessee Ter, North port, FL 34291Off Market
- $342,4003 bd2 ba1.7k sqft3200 California Ter, North Port, FL 34291Off Market
- $12,600-- bd-- ba-- sqftCalifornia Ter, North port, FL 34291Off Market
- $22,50010,018.8 Square FeetCalifornia Ter, North port, FL 34291Lot/Land
Nearby schools
GreatSchools rating
- 5/10Glenallen Elementary SchoolGrades: PK-5Distance: 1 mi
- 8/10Heron Creek Middle SchoolGrades: 6-8Distance: 1.1 mi
- 3/10North Port High SchoolGrades: PK,9-12Distance: 1 mi
Schools provided by the listing agent
- Elementary: Glenallen Elementary
- Middle: Heron Creek Middle
- High: North Port High
Source: Stellar MLS. This data may not be complete. We recommend contacting the local school district to confirm school assignments for this home.
Get a cash offer in 3 minutes
Find out how much your home could sell for in as little as 3 minutes with a no-obligation cash offer.
Estimated market value
$330,800
Get a cash offer in 3 minutes
Find out how much your home could sell for in as little as 3 minutes with a no-obligation cash offer.
Estimated market value
$330,800
- Florida
- Sarasota County
- North Port
- 34291
- 3236 California Ter
Nearby cities
Nearby neighborhoods
Nearby zip codes
Other North Port Topics
