Discover this stunning 4-bedroom, 2.5-bath home offering 2,728 sq. ft. of comfortable living space in the prestigious gated community of Greycliffe at the Quarry. As you step through the front door, you're welcomed by a formal dining room adorned with crown molding. This open space flows seamlessly into the expansive great room, where rich hardwood floors, soaring cathedral ceilings, and a double-sided gas fireplace create a warm and inviting atmosphere. Floor-to-ceiling windows offer stunning views of the back composite deck, filling the room with natural light. Step into the heart of the home where a stunning double-sided gas fireplace seamlessly connects to a spacious eat-in kitchen. High ceilings enhance the open feel, while the kitchen features tile floors, a generous island with built-in storage, sleek Corian countertops, a gas cooktop, built-in oven and microwave, and a convenient breakfast bar and skylights. The kitchen flows effortlessly into the sunroom, bathed in natural light from floor-to-ceiling windows. A service door leads out to a sprawling deck, complete with two retractable awnings—perfect for enjoying sunny days in comfort. The first-floor primary suite boasts a brand-new sliding door leading to a spacious deck, enhanced with elegant plantation shutters. The private en-suite bath offers a luxurious jetted tub, a convenient step-in shower, and dual sinks for added comfort. Upstairs features a beautifully remodeled bathroom with a sleek step-in shower. The spacious fourth bedroom doubles as a bonus room/flex space, complete with its own brand-new heating and cooling system for year-round comfort. Downstairs, the expansive finished basement offers endless possibilities—enjoy the pool table, dedicated hobby area, and a recreation zone enhanced by a built-in surround sound system. This spacious cul-de-sac home features a convenient first-floor laundry and a spacious 2.5-car garage complete with a new opener, new door, and sleek epoxy floors. Recent improvements include a new roof, central air conditioning, hot water tank, new interior plantation blinds and dishwasher. The exterior has been freshly painted, and some new carpeting has been added to enhance the interior comfort and style. Semi-private backyard rounds out this great property with invisible fencing and sprinklers in the front and back of the property.
Sold for $487,500
$487,500
3236 Deep Water Ln, Maumee, OH 43537
4beds
2,487sqft
Single Family Residence
Built in 1999
0.33 Acres Lot
$513,800 Zestimate®
$196/sqft
$2,829 Estimated rent
Home value
$513,800
$457,000 - $581,000
$2,829/mo
Zestimate® history
Owner options
List your home for rent
$2,829/mo
Rent Zestimate®
Find your next renter with Zillow Rental Manager. Plus, with online applications, you can quickly screen prospective tenants – for free.
$2,829/mo
Rent Zestimate®
Refinance and save
$3,798/mo
Est. payment
Refinancing to a lower rate could help reduce your monthly payments and save thousands over the life of the loan.
$3,798/mo
Est. payment
Explore your selling options
Work with a Zillow partner agent
Leverage their expertise and Zillow's premium Showcase listings to get your home seen by more buyers.
Get startedList with your own agent
Get your home in front of millions of buyers by listing it on Zillow.
Learn how to do itSell it yourself
Take full control of how buyers see your home on Zillow by listing For Sale by Owner (FSBO).
List your homeWhat's special
Double-sided gas fireplacePool tableFinished basementBack composite deckSpacious deckFirst-floor laundrySoaring cathedral ceilings
Zillow last checked:
Listing updated:
Listed by:
Pamela A King 419-466-6646,
Howard Hanna,
W William Conklin 419-392-0050,
Howard Hanna
Bought with:
Julie A. Duncan, 2003002757
Howard Hanna
Chey Call, 0000296037
Howard Hanna
Source: NORIS,MLS#: 6130467
Facts & features
Interior
Bedrooms & bathrooms
- Bedrooms: 4
- Bathrooms: 3
- Full bathrooms: 2
- 1/2 bathrooms: 1
Bedroom 2
- Description: Carpet
- Level: Upper
- Dimensions: 22 x 15
Bedroom 3
- Description: Carpet Floor
- Features: Ceiling Fan(s)
- Level: Upper
- Dimensions: 14 x 13
Bedroom 4
- Description: Carpet Floor
- Features: Ceiling Fan(s)
- Level: Upper
- Dimensions: 13 x 12
Other
- Description: Deck Access, Carpet
- Features: Vaulted Ceiling(s)
- Level: Main
- Dimensions: 16 x 15
Dining room
- Description: Carpet Floor
- Features: Crown Molding
- Level: Main
- Dimensions: 13 x 12
Game room
- Description: carpet Floor
- Level: Lower
- Dimensions: 32 x 16
Kitchen
- Description: Eat-in, Tile Floor
- Features: Fireplace
- Level: Main
- Dimensions: 22 x 13
Laundry
- Level: Main
- Dimensions: 7 x 7
Living room
- Description: Cathedral Ceiling
- Features: Vaulted Ceiling(s), Fireplace
- Level: Main
- Dimensions: 18 x 18
Sun room
- Description: Tile Flooring
- Features: Vaulted Ceiling(s)
- Level: Main
- Dimensions: 15 x 13
Heating
- Forced Air, Natural Gas
Cooling
- Central Air
Appliances
- Included: Dishwasher, Microwave, Water Heater, Disposal, Dryer, Gas Cooktop, Gas Oven, Gas Range, Gas Range Connection, Refrigerator, Wall Oven, Washer
- Laundry: Gas Dryer Hookup, Main Level
Features
- Breakfast Bar, Built In Shower Chair, Cathedral Ceiling(s), Ceiling Fan(s), Crown Molding, Eat-in Kitchen, Entrance Foyer, Primary Bathroom, Separate Shower, Storage, Vaulted Ceiling(s), Walk-In Closet(s)
- Flooring: Carpet, Tile, Wood
- Doors: Sliding Doors
- Basement: Full,Partially Finished
- Number of fireplaces: 1
- Fireplace features: Double Sided, Gas, Living Room, Other
- Common walls with other units/homes: No Common Walls
Interior area
- Total structure area: 2,487
- Total interior livable area: 2,487 sqft
- Finished area below ground: 1,000
Property
Parking
- Total spaces: 2.5
- Parking features: Concrete, Attached Garage, Driveway, Garage Door Opener
- Garage spaces: 2.5
- Has uncovered spaces: Yes
Features
- Levels: One and One Half
- Patio & porch: Rear Porch, Deck
- Exterior features: Awning(s)
- Fencing: Invisible
Lot
- Size: 0.33 Acres
- Dimensions: 76 x 0
- Features: Cul-De-Sac, Irregular Lot, Sprinklers In Front, Sprinklers In Rear
Details
- Parcel number: 3886571
- Other equipment: DC Well Pump
Construction
Type & style
- Home type: SingleFamily
- Architectural style: Traditional
- Property subtype: Single Family Residence
Materials
- Brick, Concrete
- Foundation: Other
- Roof: Shingle
Condition
- New construction: No
- Year built: 1999
Utilities & green energy
- Electric: Circuit Breakers
- Sewer: Sanitary Sewer
- Water: Public
- Utilities for property: Cable Available, Electricity Connected, Sewer Available, Sewer Connected, Water Connected
Community & HOA
Community
- Subdivision: Greycliffe @ the Quarry
HOA
- Has HOA: Yes
- Services included: Lawn Care, Snow Removal
- HOA fee: $292 monthly
Location
- Region: Maumee
Financial & listing details
- Price per square foot: $196/sqft
- Tax assessed value: $451,400
- Annual tax amount: $8,419
- Date on market: 5/27/2025
- Listing terms: Cash,Conventional
- Electric utility on property: Yes
- Road surface type: Asphalt, Paved
Price history
| Date | Event | Price |
|---|---|---|
| 12/15/2025 | Pending sale | $499,900+2.5%$201/sqft |
Source: NORIS #6130467 Report a problem | ||
| 12/12/2025 | Sold | $487,500-2.5%$196/sqft |
Source: NORIS #6130467 Report a problem | ||
| 11/24/2025 | Contingent | $499,900$201/sqft |
Source: NORIS #6130467 Report a problem | ||
| 11/18/2025 | Price change | $499,900-5.7%$201/sqft |
Source: NORIS #6130467 Report a problem | ||
| 10/14/2025 | Price change | $529,900-1.9%$213/sqft |
Source: NORIS #6130467 Report a problem | ||
| 7/21/2025 | Price change | $540,000-2.7%$217/sqft |
Source: NORIS #6130467 Report a problem | ||
| 6/16/2025 | Listed for sale | $555,000+52.1%$223/sqft |
Source: NORIS #6130467 Report a problem | ||
| 11/1/2014 | Listing removed | $364,900$147/sqft |
Source: Danberry Realtors #5064289 Report a problem | ||
| 10/25/2013 | Price change | $364,900-0.8%$147/sqft |
Source: Danberry Realtors #5064289 Report a problem | ||
| 7/31/2013 | Price change | $368,000-1.6%$148/sqft |
Source: Loss Realty Group #5055584 Report a problem | ||
| 4/19/2013 | Listed for sale | $373,900+1.2%$150/sqft |
Source: Loss Realty Group #5055584 Report a problem | ||
| 5/8/2011 | Listing removed | $369,500$149/sqft |
Source: Vflyer Homes #5022279 Report a problem | ||
| 3/5/2011 | Listed for sale | $369,500-8.1%$149/sqft |
Source: Vflyer #5022279 Report a problem | ||
| 9/7/1999 | Sold | $402,000+235.6%$162/sqft |
Source: Public Record Report a problem | ||
| 3/3/1999 | Sold | $119,800$48/sqft |
Source: Public Record Report a problem | ||
Public tax history
| Year | Property taxes | Tax assessment |
|---|---|---|
| 2025 | $8,419 -10.9% | $157,990 |
| 2024 | $9,445 +20.4% | $157,990 +15.5% |
| 2023 | $7,844 -0.7% | $136,815 |
| 2022 | $7,896 +2.1% | $136,815 |
| 2021 | $7,737 +4.4% | $136,815 +16.5% |
| 2020 | $7,407 +105.9% | $117,390 |
| 2019 | $3,598 -49.8% | $117,390 |
| 2018 | $7,164 -2.2% | $117,390 +4.4% |
| 2017 | $7,327 +1% | $112,490 -65% |
| 2016 | $7,256 +4.4% | $321,400 |
| 2015 | $6,952 +3% | $321,400 +194.2% |
| 2014 | $6,751 | $109,240 |
| 2013 | $6,751 +12.8% | $109,240 |
| 2012 | $5,987 -4.6% | $109,240 -10.9% |
| 2011 | $6,273 +4% | $122,540 |
| 2010 | $6,033 +0.3% | $122,540 |
| 2009 | $6,018 -4% | $122,540 -9% |
| 2008 | $6,266 -31.4% | $134,650 |
| 2007 | $9,138 +52.3% | $134,650 |
| 2006 | $6,001 -22.1% | $134,650 +16.3% |
| 2004 | $7,701 +52.4% | $115,820 |
| 2003 | $5,053 +16.7% | $115,820 +8.2% |
| 2002 | $4,329 +3.1% | $107,040 |
| 2001 | $4,201 -26.9% | $107,040 +65.5% |
| 2000 | $5,751 | $64,690 |
Find assessor info on the county website
Neighborhood: 43537
Nearby homes
- $583,1004 bd4 ba3.3k sqft3228 Deep Water Ln, Maumee, OH 43537Off Market
- $510,3003 bd2 ba3k sqft3242 Deep Water Ln, Maumee, OH 43537Off Market
- $519,3004 bd2 ba2.3k sqft3220 Deep Water Ln, Maumee, OH 43537Off Market
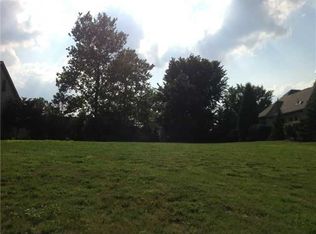
- $514,9003 bd3 ba2.6k sqft3241 Stone Wall Rd, Maumee, OH 43537Off Market
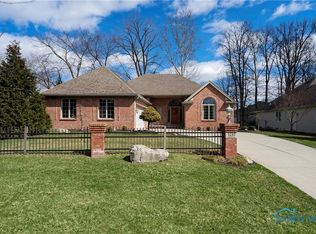
- $445,2003 bd2 ba2.5k sqft3233 Stone Wall Rd, Maumee, OH 43537Off Market
- $502,1003 bd4 ba2.7k sqft3248 Deep Water Ln, Maumee, OH 43537Off Market
- $400,0003 bd3 ba2k sqft3249 Stone Wall Rd, Maumee, OH 43537Sold
- $545,0003 bd3 ba2.6k sqft3225 Stone Wall Rd, Maumee, OH 43537Sold
Nearby schools
GreatSchools rating
- 8/10Monclova Elementary SchoolGrades: K-4Distance: 1.7 mi
- 8/10Anthony Wayne Junior High SchoolGrades: 7-8Distance: 4.3 mi
- 7/10Anthony Wayne High SchoolGrades: 9-12Distance: 4.1 mi
Schools provided by the listing agent
- Elementary: Monclova
- Middle: Fallen Timbers
- High: Anthony Wayne
Source: NORIS. This data may not be complete. We recommend contacting the local school district to confirm school assignments for this home.
Get a cash offer in 3 minutes
Find out how much your home could sell for in as little as 3 minutes with a no-obligation cash offer.
Estimated market value
$513,800
Get a cash offer in 3 minutes
Find out how much your home could sell for in as little as 3 minutes with a no-obligation cash offer.
Estimated market value
$513,800
- Ohio
- Lucas County
- Maumee
- 43537
- 3236 Deep Water Ln
