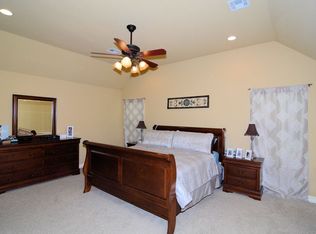
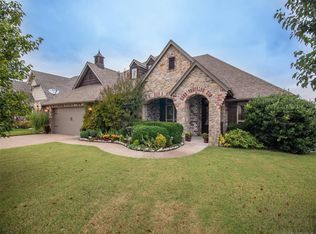
DARLING in HARVARD PONDS! Don’t miss this wonderful semi-cul-de-sac residence offering an exceptionally spacious, flexible floor plan offering THREE BEDROOMS DOWN plus a HUGE BONUS ROOM UP with closet, storage and a convenient half bath! The home lives LARGE with an inviting open design, vaulted ceilings, beautiful updates, fresh lighting and stylish finishes throughout. The oversized great room features a gorgeous fireplace and flows seamlessly into the spacious kitchen, creating the perfect gathering space for holiday hosting & entertaining. The kitchen is a standout with abundant cabinetry, pantry storage, gas range, stainless appliance package, generous prep space and an ENORMOUS bar-height counter perfect for guests gathering for conversation while doing meal prep! An adorable dining space completes the open concept and offers plenty of room for holiday gatherings and family dining. The spacious primary suite is tucked away for privacy and features generous walk-in closet space and a beautiful spa-inspired bath with separated his-and-hers vanities, glass enclosed shower & oversized jetted tub.Two spacious guest suites are located downstairs sharing an oversized hallway bath with tub & excellent linen storage. Upstairs, the HUGE bonus room offers flexibility for a game or media room,home office, playroom & additional living space, along with bonus closets, attic access and a convenient half bath. The upstairs bath could potentially be expanded to include a shower, creating even more versatility. Outside, enjoy a wonderfully private, oversized backyard with plenty of room for pets, play and outdoor entertaining, all situated on a desirable semi-cul-de-sac lot. Harvard Ponds offers a fantastic neighborhood lifestyle with a community pool, guest house, neighborhood park, ponds and sidewalks throughout. Conveniently located near the ever-popular Bixby West schools, shopping, dining and convenience.THIS is one CUTIE-PIE you’ll want to see! DON'T MISS THIS-HURRY HOME!
For sale
$389,900
3236 E 146th St S, Bixby, OK 74008
3beds
2,464sqft
Single Family Residence
Built in 2006
8,102 Square Feet Lot
$-- Zestimate®
$158/sqft
$38/mo HOA
What's special
Stylish finishes throughoutAttic accessBeautiful spa-inspired bathBeautiful updatesDesirable semi-cul-de-sac lotAdorable dining spaceInviting open design
- 19 days
- 511
- 45
Likely to sell faster than
Zillow last checked:
Listing updated:
Listed by:
Heidi McMurray 918-313-1786,
Keller Williams Preferred
Source: MLS Technology, Inc.,MLS#: 2635373 Originating MLS: MLS Technology
Facts & features
Interior
Bedrooms & bathrooms
- Bedrooms: 3
- Bathrooms: 3
- Full bathrooms: 2
- 1/2 bathrooms: 1
Primary bedroom
- Description: Primary Bedroom,Dress,Private Bath,Separate Closets,Walk-in Closet
- Level: First
Bedroom
- Description: Bedroom,Walk-in Closet
- Level: First
Bedroom
- Description: Bedroom,Walk-in Closet
- Level: First
Primary bathroom
- Description: Primary Bath,Bathtub,Double Sink,Full Bath,Separate Shower,Whirlpool
- Level: First
Bathroom
- Description: Hall Bath,Half Bath
- Level: Second
Bathroom
- Description: Hall Bath,Bathtub,Full Bath,Vent
- Level: First
Dining room
- Description: Dining Room,Breakfast,Formal
- Level: First
Game room
- Description: Game/Rec Room,Closet
- Level: Second
Kitchen
- Description: Kitchen,Breakfast Nook,Eat-In,Pantry
- Level: First
Living room
- Description: Living Room,Fireplace,Great Room
- Level: First
Utility room
- Description: Utility Room,Inside,Separate
- Level: First
Heating
- Central, Gas, Zoned
Cooling
- Central Air, Zoned
Appliances
- Included: Dishwasher, Disposal, Gas Water Heater, Microwave, Oven, Range, Refrigerator, Plumbed For Ice Maker
- Laundry: Washer Hookup, Electric Dryer Hookup, Gas Dryer Hookup
Features
- Attic, Granite Counters, High Ceilings, High Speed Internet, Other, Stone Counters, Cable TV, Vaulted Ceiling(s), Wired for Data, Ceiling Fan(s), Electric Oven Connection, Gas Range Connection
- Flooring: Carpet, Tile
- Windows: Other, Vinyl
- Basement: None
- Number of fireplaces: 1
- Fireplace features: Gas Log, Gas Starter
Interior area
- Total structure area: 2,464
- Total interior livable area: 2,464 sqft
Video & virtual tour
Property
Parking
- Total spaces: 2
- Parking features: Attached, Garage, Other, Shelves, Storage
- Attached garage spaces: 2
Features
- Levels: Two
- Stories: 2
- Patio & porch: Covered, Patio, Porch
- Exterior features: Landscaping, Rain Gutters
- Pool features: None
- Fencing: Full,Privacy
Lot
- Size: 8,102 Square Feet
- Features: Cul-De-Sac, Mature Trees, Other
Details
- Additional structures: None
- Parcel number: 57955731766490
Construction
Type & style
- Home type: SingleFamily
- Architectural style: Other
- Property subtype: Single Family Residence
Materials
- Brick, Other, Stone, Wood Siding, Wood Frame
- Foundation: Slab
- Roof: Asphalt,Fiberglass
Condition
- Year built: 2006
Utilities & green energy
- Sewer: Public Sewer
- Water: Public
- Utilities for property: Cable Available, Electricity Available, Fiber Optic Available, Natural Gas Available, High Speed Internet Available, Phone Available, Water Available
Community & HOA
Community
- Features: Gutter(s), Sidewalks
- Security: No Safety Shelter, Security System Owned, Smoke Detector(s)
- Subdivision: The Reserve At Harvard Ponds
HOA
- Has HOA: Yes
- Amenities included: Clubhouse, Park, Pool, Trail(s)
- HOA fee: $450 annually
Location
- Region: Bixby
Financial & listing details
- Price per square foot: $158/sqft
- Tax assessed value: $356,100
- Annual tax amount: $5,372
- Date on market: 9/27/2026
- Cumulative days on market: 19 days
- Listing terms: Conventional,FHA,VA Loan
Estimated market value
Not available
Estimated sales range
Not available
Not available
Price history
| Date | Event | Price |
|---|---|---|
| 10/2/2026 | Listed for sale | $389,900+6.1%$158/sqft |
Source:  MLS Technology, Inc. #2635373 Report a problem | ||
| 8/19/2022 | Sold | $367,500+2.7%$149/sqft |
Source: MLS Technology, Inc. #2220905 Report a problem | ||
| 7/22/2022 | Pending sale | $358,000$145/sqft |
Source: MLS Technology, Inc. #2220905 Report a problem | ||
| 7/18/2022 | Price change | $358,000-2.7%$145/sqft |
Source: MLS Technology, Inc. #2220905 Report a problem | ||
| 7/7/2022 | Price change | $368,000-1.3%$149/sqft |
Source: MLS Technology, Inc. #2220905 Report a problem | ||
| 6/24/2022 | Listed for sale | $373,000+62.2%$151/sqft |
Source: MLS Technology, Inc. #2220905 Report a problem | ||
| 2/26/2016 | Sold | $230,000+7.7%$93/sqft |
Source:  MLS Technology, Inc. #1544346 Report a problem | ||
| 8/1/2007 | Sold | $213,500$87/sqft |
Source: Public Record Report a problem | ||
Public tax history
| Year | Property taxes | Tax assessment |
|---|---|---|
| 2025 | $5,372 +5.5% | $39,171 +3.6% |
| 2024 | $5,091 +1.1% | $37,797 +5% |
| 2023 | $5,036 +49.9% | $35,997 +50.5% |
| 2022 | $3,360 +10.3% | $23,915 -1.1% |
| 2021 | $3,046 +2.5% | $24,190 +3% |
| 2020 | $2,972 -0.4% | $23,485 |
| 2019 | $2,983 0% | $23,485 +4.4% |
| 2018 | $2,983 +0.9% | $22,485 -4.3% |
| 2017 | $2,955 -2.5% | $23,485 |
| 2016 | $3,030 | $23,485 |
| 2015 | $3,030 +4.6% | $23,485 |
| 2014 | $2,898 | $23,485 |
| 2013 | -- | $23,485 |
| 2012 | -- | $23,485 |
| 2011 | -- | $23,485 |
| 2010 | -- | $23,485 |
| 2009 | -- | $23,485 |
| 2008 | -- | $23,485 +808.5% |
| 2006 | -- | $2,585 +393.3% |
| 2005 | -- | $524 |
Find assessor info on the county website
Monthly payment
Est. payment
Payment breakdown
Explore the cost of this home by adjusting the details. Changes won't be saved.Climate risks
Neighborhood: 74008
Nearby schools
Schools provided by the listing agent
- Elementary: West
- Middle: Bixby
- High: Bixby
- District: Bixby - Sch Dist (4)
Source: MLS Technology, Inc.. This data may not be complete. We recommend contacting the local school district to confirm school assignments for this home.

Similar homes
- $349,9994 bd3 ba2.5k sqft4610 E 143rd St S, Bixby, OK 74008For Sale
 MLS ID #2618408, Kyla Calhoun, Keller Williams Preferred. MLS Technology, Inc.
- $395,0003 bd2 ba2k sqft7410 E 127th Ct S, Bixby, OK 74008For Sale
 MLS ID #2627777, Shanita Goode, Coldwell Banker Select. MLS Technology, Inc.
- $455,0003 bd3 ba2.3k sqft13605 S 21st Pl E, Bixby, OK 74008New Construction
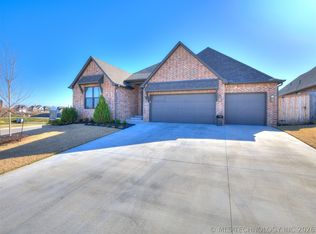 MLS ID #2638165, Brad Borem, Chinowth & Cohen. MLS Technology, Inc.
- $505,0003 bd3 ba2.5k sqft3030 E 146th Pl S, Bixby, OK 74008For Sale
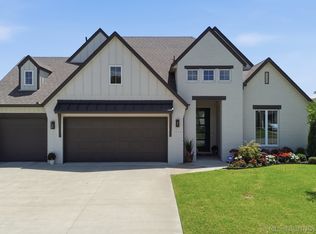 MLS ID #2626994, Corrie Egge, Coldwell Banker Select. MLS Technology, Inc.
