Breathtaking views, upscale amenities, and an unbeatable location! Perched on the 3rd floor and nestled in the foothills, this stunning corner-unit condo offers panoramic city and mountain views that will take your breath away. Thoughtfully updated throughout, the home features modern flooring, sleek quartz countertops, refreshed cabinetry, and stainless steel appliances in the gourmet kitchen including a Kinetico premium reverse osmosis water filtration system for clean, great-tasting water.
Enjoy peace of mind with a brand-new HVAC system, updated electrical wiring, and stylish ceiling fans including one on the private balcony. The spacious one-bedroom, one-bath layout includes a generous primary suite with sliding doors to the balcony, a massive walk-in closet
Sold for $249,000
Zestimate®
$249,000
3236 E CHANDLER Boulevard #3031, Phoenix, AZ 85048
1beds
758sqft
Apartment
Built in 1996
-- sqft lot
$249,000 Zestimate®
$328/sqft
$1,520 Estimated rent
Home value
$249,000
$229,000 - $271,000
$1,520/mo
Zestimate® history
Owner options
List your home for rent
$1,520/mo
Rent Zestimate®
Find your next renter with Zillow Rental Manager. Plus, with online applications, you can quickly screen prospective tenants – for free.
$1,520/mo
Rent Zestimate®
Refinance and save
$1,353/mo
Est. payment
Refinancing to a lower rate could help reduce your monthly payments and save thousands over the life of the loan.
$1,353/mo
Est. payment
Explore your selling options
Work with a Zillow partner agent
Leverage their expertise and Zillow's premium Showcase listings to get your home seen by more buyers.
Get startedList with your own agent
Get your home in front of millions of buyers by listing it on Zillow.
Learn how to do itSell it yourself
Take full control of how buyers see your home on Zillow by listing For Sale by Owner (FSBO).
List your homeWhat's special
Modern flooringStylish ceiling fansPrivate balconyStunning corner-unit condoBreathtaking viewsGenerous primary suiteUpdated electrical wiring
Zillow last checked:
Listing updated:
Listed by:
Michelle Arzac 480-939-1123,
Keller Williams Integrity First Realty,
Joel K McKinney 480-299-2458,
Keller Williams Integrity First Realty
Bought with:
Kathy Diaz, BR569626000
Good Oak Real Estate
Source: ARMLS,MLS#: 6980300
Facts & features
Interior
Bedrooms & bathrooms
- Bedrooms: 1
- Bathrooms: 1
- Full bathrooms: 1
Heating
- Electric
Cooling
- Ceiling Fan(s), Programmable Thmstat
Appliances
- Included: Dryer, Washer, Refrigerator, Built-in Microwave, Dishwasher, Disposal, Water Purifier
Features
- Non-laminate Counter, Eat-in Kitchen, Breakfast Bar, Full Bth Master Bdrm
- Flooring: Vinyl
- Windows: Low Emissivity Windows, Double Pane Windows, Vinyl Frame
- Has basement: No
- Has fireplace: No
- Common walls with other units/homes: 1 Common Wall,Neighbor Below,End Unit
Interior area
- Total structure area: 758
- Total interior livable area: 758 sqft
Property
Parking
- Total spaces: 1
- Parking features: Assigned
- Carport spaces: 1
Features
- Stories: 3
- Patio & porch: Covered
- Exterior features: Balcony
- Has private pool: Yes
- Pool features: Heated
- Spa features: None
- Fencing: None
- Has view: Yes
- View description: City Lights, Mountain(s)
Lot
- Size: 854 Square Feet
- Features: None
Details
- Parcel number: 30818327
Construction
Type & style
- Home type: Apartment
- Property subtype: Apartment
- Attached to another structure: Yes
Materials
- Stucco, Wood Frame
- Roof: Tile
Condition
- Year built: 1996
Details
- Builder name: SUNVEST DEVELOPMENT LLC
- Warranty included: Yes
Utilities & green energy
- Sewer: Public Sewer
- Water: City Water
Community & HOA
Community
- Features: Pool, Pickleball, Community Spa, Community Spa Htd, Tennis Court(s), Biking/Walking Path, Fitness Center
- Subdivision: MOUNTAIN CANYON CONDOMINIUM
HOA
- Has HOA: Yes
- Services included: Roof Repair, Insurance, Sewer, Maintenance Grounds, Other (See Remarks), Front Yard Maint, Trash, Water, Roof Replacement, Maintenance Exterior
- HOA fee: $215 monthly
- HOA name: Mtn Canyon Condo
- HOA phone: 623-283-1800
- Second HOA fee: $219 semi-annually
- Second HOA name: Mountain Park Ranch
- Second HOA phone: 480-704-5000
Location
- Region: Phoenix
Financial & listing details
- Price per square foot: $328/sqft
- Tax assessed value: $186,000
- Annual tax amount: $713
- Date on market: 3/15/2026
- Cumulative days on market: 122 days
- Listing terms: Cash,Conventional,FHA,VA Loan
- Ownership: Fee Simple
Price history
| Date | Event | Price |
|---|---|---|
| 7/15/2026 | Sold | $249,000-0.4%$328/sqft |
Source:  ARMLS #6980300 Report a problem ARMLS #6980300 Report a problem | ||
| 6/8/2026 | Pending sale | $249,900$330/sqft |
Source: ARMLS #6980300 Report a problem | ||
| 4/27/2026 | Price change | $249,900-2%$330/sqft |
Source: ARMLS #6980300 Report a problem | ||
| 2/5/2026 | Listed for sale | $255,000-7.3%$336/sqft |
Source: ARMLS #6980300 Report a problem | ||
| 6/30/2025 | Listing removed | $1,450$2/sqft |
Source: Zillow Rentals Report a problem | ||
| 5/20/2025 | Listed for rent | $1,450$2/sqft |
Source: ARMLS #6867597 Report a problem | ||
| 5/19/2025 | Listing removed | $275,000$363/sqft |
Source: ARMLS #6857545 Report a problem | ||
| 5/7/2025 | Price change | $275,000-1.8%$363/sqft |
Source: ARMLS #6857545 Report a problem | ||
| 4/26/2025 | Listed for sale | $280,000+64.7%$369/sqft |
Source: ARMLS #6857545 Report a problem | ||
| 10/14/2022 | Sold | $170,000-6.5%$224/sqft |
Source: Public Record Report a problem | ||
| 11/13/2006 | Sold | $181,900+155.5%$240/sqft |
Source: Public Record Report a problem | ||
| 2/27/2003 | Sold | $71,194$94/sqft |
Source: Public Record Report a problem | ||
Public tax history
| Year | Property taxes | Tax assessment |
|---|---|---|
| 2025 | $709 +2.8% | $18,600 -7.9% |
| 2024 | $690 +2% | $20,200 +228.8% |
| 2023 | $676 +4% | $6,143 -50.9% |
| 2022 | $651 -0.2% | $12,520 +7.9% |
| 2021 | $652 +3.1% | $11,600 +11.3% |
| 2020 | $632 +3.2% | $10,420 +14.9% |
| 2019 | $613 | $9,070 +6.3% |
| 2018 | $613 +4.4% | $8,530 -0.4% |
| 2017 | $587 +10.5% | $8,560 +17.7% |
| 2016 | $531 +0.8% | $7,270 +11% |
| 2015 | $527 | $6,550 +47.2% |
| 2014 | -- | $4,450 +23.6% |
| 2013 | -- | $3,600 -18.2% |
| 2012 | -- | $4,400 -8.3% |
| 2011 | -- | $4,800 -53.8% |
| 2010 | -- | $10,400 -25.2% |
| 2009 | -- | $13,900 +1.8% |
| 2008 | -- | $13,650 |
Find assessor info on the county website
Neighborhood: Ahwatukee Foothills
Nearby homes
- $237,8001 bd1 ba877 sqft3236 E Chandler Blvd UNIT 1002, Phoenix, AZ 85048Off Market
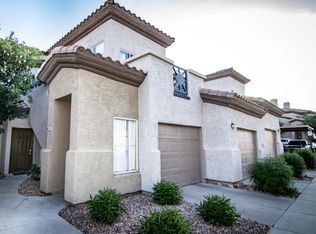
- $225,0001 bd1 ba877 sqft3236 E Chandler Blvd UNIT 1003, Phoenix, AZ 85048Off Market
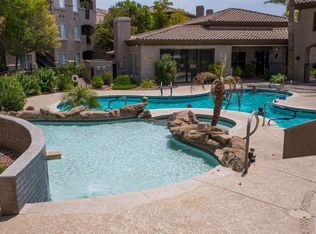
- $261,3001,120 Square Feet3236 E Chandler Blvd APT 1004, Phoenix, AZ 85048Off Market
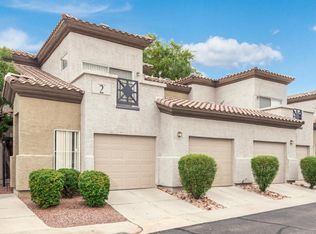
- $338,6002 bd2 ba1.3k sqft3236 E Chandler Blvd APT 1005, Phoenix, AZ 85048Off Market
- $306,3002 bd2 ba1.2k sqft3236 E Chandler Blvd APT 1006, Phoenix, AZ 85048Off Market
- $320,1002 bd2 ba1.3k sqft3236 E Chandler Blvd UNIT 1007, Phoenix, AZ 85048Off Market
- $311,3002 bd2 ba1.3k sqft3236 E Chandler Blvd UNIT 1008, Phoenix, AZ 85048Off Market
- $295,2002 bd2 ba1.2k sqft3236 E Chandler Blvd APT 1010, Phoenix, AZ 85048Off Market
Nearby schools
GreatSchools rating
- 10/10Kyrene Monte VistaGrades: PK-5Distance: 0.8 mi
- 8/10Kyrene Altadena Middle SchoolGrades: 4-8Distance: 2.6 mi
- 8/10Desert Vista High SchoolGrades: 9-12Distance: 0.8 mi
Schools provided by the listing agent
- Elementary: Kyrene Monte Vista School
- Middle: Kyrene Centennial Middle School
- High: Desert Vista High School
- District: Kyrene Elementary District
Source: ARMLS. This data may not be complete. We recommend contacting the local school district to confirm school assignments for this home.
Get a cash offer in 3 minutes
Find out how much your home could sell for in as little as 3 minutes with a no-obligation cash offer.
Estimated market value
$249,000
Get a cash offer in 3 minutes
Find out how much your home could sell for in as little as 3 minutes with a no-obligation cash offer.
Estimated market value
$249,000
- Arizona
- Maricopa County
- Phoenix
- 85048
- Ahwatukee Foothills
- 3236 E CHANDLER Boulevard Unit 3031
Nearby cities
Nearby neighborhoods
Nearby zip codes
Other Phoenix Topics
