Skip main navigation
Off market
Street View
  • Tax assessed value
    $348,436

    3236 E Kit Ln, Idaho Falls, ID 83401

    4beds
    1,404sqft
    MobileManufactured
    Built in 2003
    0.29 Acres Lot
    $-- Zestimate®
    $248/sqft
    $1,560 Estimated rent

    Home value

    Not available

    Estimated sales range

    Not available

    $1,560/mo

    Zestimate® history
    Loading
    Loading...

    Owner options

    List your home for rent

    $1,560/mo

    Rent Zestimate®

    Find your next renter with Zillow Rental Manager. Plus, with online applications, you can quickly screen prospective tenants – for free.

    Learn more

    $1,560/mo

    Rent Zestimate®

    Refinance and save

    $2,010/mo

    Est. payment

    Refinancing to a lower rate could help reduce your monthly payments and save thousands over the life of the loan.

    See today's rates

    $2,010/mo

    Est. payment

    Explore your selling options

    Work with a Zillow partner agent

    Leverage their expertise and Zillow's premium Showcase listings to get your home seen by more buyers.

    Get started

    List with your own agent

    Get your home in front of millions of buyers by listing it on Zillow.

    Learn how to do it

    Sell it yourself

    Take full control of how buyers see your home on Zillow by listing For Sale by Owner (FSBO).

    List your home

    What's special

    Sizable lotBreakfast barUpdates and fresh paintLarge backyardFully fenced yardLarge attached master bathroomSpacious kitchen

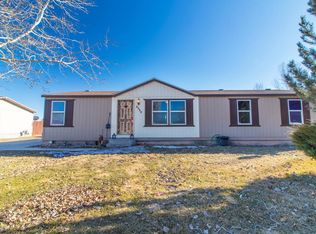
    Please come pre qualified. No realtor commission offered. Calls accepted between the hours of 8 a.m. and 5 p.m. only due to owner's work schedule. Clean, affordable new listing in Idaho Falls! Your new home is situated in a quiet neighborhood just outside of city limits, offering low taxes, and still within minutes of shopping and schools! Sitting on almost 1/3 of an acre with a fully fenced yard, you are also going to appreciate the large detached 2 car garage offering plenty of parking and storage. Stepping inside you are greeted with a bright living room that offers a few updates and fresh paint, as well as vaulted ceilings. The dining room offers access to your back patio, and the large backyard giving you a great place to BBQ and watch the kids play. Your spacious kitchen offers abundant cabinetry and counter space, as well as a nice corner pantry and breakfast bar. You will also appreciate your new master bedroom which also offers new carpet/paint and a large attached master bathroom featuring a large corner garden tub, walk-in shower, and double vanity. There are 3 additional bedrooms, as well as a full bathroom. With the fresh paint and great location, and sizable lot this home is ready for you to move right into and start enjoying!

    This property is off market, which means it's not currently listed for sale or rent on Zillow. This may be different from what's available on other websites or public sources.

    Facts & features

    Interior

    Bedrooms & bathrooms
    • Bedrooms: 4
    • Bathrooms: 2
    • Full bathrooms: 2
    Heating
    • Forced air, Gas
    Cooling
    • Wall
    Appliances
    • Included: Dishwasher, Dryer, Refrigerator, Washer
    • Laundry: Main Level
    Features
    • Flooring: Carpet, Laminate, Linoleum / Vinyl
    • Basement: None
    • Has fireplace: No
    Interior area
    • Total interior livable area: 1,404 sqft

    Property

    Parking
    • Total spaces: 2
    • Parking features: Garage - Attached, Garage - Detached
    Features
    • Exterior features: Vinyl, Wood
    Lot
    • Size: 0.29 Acres
    Details
    • Parcel number: RPO5510003003O

    Construction

    Type & style
    • Home type: MobileManufactured
    Materials
    • Foundation: Concrete
    • Roof: Composition
    Condition
    • Year built: 2003

    Utilities & green energy

    • Sewer: Public Sewer

    Community & neighborhood

    Location
    • Region: Idaho Falls

    Other

    Other facts
    • Garage # Stalls/Type: 2 Stalls, Detached
    • Heat Source/Type: Gas, Forced Air
    • Other Rooms: Breakfast Nook/Bar, Main Floor Family Room, Main Floor Master Bedroom, Master Bath, Mud Room
    • Laundry: Main Level
    • Style: Double Wide
    • Fence Type/Info: Full, Wood
    • Landscaping: Established Lawn
    • Driveway Type: Concrete
    • Construction/Status: Manufactured
    • Roof: Architectural
    • Appliances Included: Dishwasher, Refrigerator, Range/Oven-Gas
    • Patio/Deck: Open Patio
    • Property Status: Active
    • Basement: Crawl Space
    • Exterior-Primary: Wood Siding
    • Provider/Other Info: Rocky Mountain Power
    • Foundation: Concrete Perimeter
    • Water: Public
    • Sewer: Public Sewer
    • Legal Description: LOT 3 BLOCK 3 GREENOAK MEADOW SE1/4, SEC15, T, 2N, R38

    Price history

    DateEventPrice
    1/16/2026Listing removed--
    Source: Owner Report a problem
    10/8/2025Listed for sale$314,000+79.4%$224/sqft
    Source: Owner Report a problem
    9/14/2020Sold--
    Source: Agent Provided Report a problem
    8/3/2020Listed for sale$175,000$125/sqft
    Source: Keller Williams Realty East Idaho #2131284 Report a problem

    Public tax history

    YearProperty taxesTax assessment
    2025$1,253 +25.7%$348,436 +3%
    2024$997 +5.1%$338,245 +5%
    2023$949 -7.7%$322,127 +22.6%
    2022$1,028 -12.7%$262,668 +32.1%
    2021$1,177 -12%$198,858 +27.6%
    2020$1,337 +13.6%$155,831 -34.6%
    2019$1,177 -12%$238,359 +65%
    2018$1,337 +39.6%$144,491 +58.1%
    2017$958 +5.5%$91,370 -7%
    2016$908 $98,280 +15.1%
    2015$908 +7.8%$85,379
    2014$843 $85,379 -7.4%
    2013-- $92,227 -13.1%
    2012-- $106,189 +27.6%
    2011$949 +4.1%$83,249 +3.5%
    2010$912 -25.3%$80,436 -42%
    2009$1,221 $138,626
    2007-- --
    2005$246 -0.8%--
    2004$248 --

    Find assessor info on the county website

    Neighborhood: 83401

    Nearby schools

    GreatSchools rating
    Schools provided by the listing agent
    • Elementary: TIE BREAKER 93EL
    • Middle: EAGLE ROCK 91JH
    • High: BONNEVILLE 93HS

    Source: The MLS. This data may not be complete. We recommend contacting the local school district to confirm school assignments for this home.