Skip main navigation
Closed
  • $907,000

    3236 Edmund Blvd, Minneapolis, MN 55406

    4beds
    2,806sqft
    Single Family Residence
    Built in 1941
    9,583 Square Feet Lot
    $1,052,100 Zestimate®
    $323/sqft
    $4,653 Estimated rent

    Home value

    $1,052,100

    $978,000 - $1.15M

    $4,653/mo

    Zestimate® history
    Loading
    Loading...

    Owner options

    List your home for rent

    $4,653/mo

    Rent Zestimate®

    Find your next renter with Zillow Rental Manager. Plus, with online applications, you can quickly screen prospective tenants – for free.

    Learn more

    $4,653/mo

    Rent Zestimate®

    Refinance and save

    $5,751/mo

    Est. payment

    Refinancing to a lower rate could help reduce your monthly payments and save thousands over the life of the loan.

    See today's rates

    $5,751/mo

    Est. payment

    Explore your selling options

    Work with a Zillow partner agent

    Leverage their expertise and Zillow's premium Showcase listings to get your home seen by more buyers.

    Get started

    List with your own agent

    Get your home in front of millions of buyers by listing it on Zillow.

    Learn how to do it

    Sell it yourself

    Take full control of how buyers see your home on Zillow by listing For Sale by Owner (FSBO).

    List your home

    What's special

    Stainless steel appliancesSunny family roomNew kitchenGranite topsFabulous amusementFully modern kitchenHuge walk-in closet
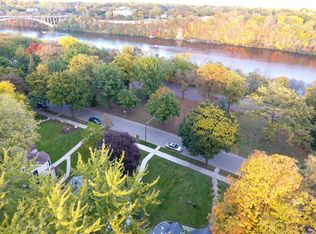
    Cooper/Longfellow on the parkway! Classic 1940s 2 story home in super convenient location across the street from West River Parkway. Many updates including new kitchen, main floor family room addition, owners suite, and finished lower level. Walk right out your front door to miles and miles of walking/biking paths. Only a block from Minnehaha Academy and 6 blocks from Dowling Elementary. Enjoy the charm and character of this home that has been lovingly cared for and improved by the same owners for over 30 years. 4 generous sized bedrooms on the upper level including owner's suite with huge walk-in closet and private full bath. Granite tops, stainless steel appliances, and beautiful white cabinetry highlight the fully modern kitchen. Kitchen is open to the bright and sunny family room. Lower level has fabulous amusement/media room complete with another fireplace and egress window and sauna. Tons of storage and closet space. Excellent home in move-in condition.

    Zillow last checked:

    Listing updated:

    Listed by:

    Patrick J. McGrath 651-426-1671,

    Coldwell Banker Realty

    Bought with:

    Coldwell Banker Realty

    Michelle Doerrler GRI

    Source: NorthstarMLS as distributed by MLS GRID,MLS#: 6359497MLS Logo

    Facts & features

    Interior

    Bedrooms & bathrooms
    • Bedrooms: 4
    • Bathrooms: 4
    • Full bathrooms: 2
    • 3/4 bathrooms: 1
    • 1/2 bathrooms: 1
    Bedroom
    • Level: Upper
    • Area: 217.6 Square Feet
    • Dimensions: 17 x 12.8
    Bedroom 2
    • Level: Upper
    • Area: 136.8 Square Feet
    • Dimensions: 12 x 11.4
    Bedroom 3
    • Level: Upper
    • Area: 149.63 Square Feet
    • Dimensions: 14.8 x 10.11
    Bedroom 4
    • Level: Upper
    • Area: 207.01 Square Feet
    • Dimensions: 12.7 x 16.3
    Dining room
    • Level: Main
    • Area: 161.84 Square Feet
    • Dimensions: 11.9 x 13.6
    Family room
    • Level: Main
    • Area: 232.65 Square Feet
    • Dimensions: 16.5 x 14.10
    Family room
    • Level: Lower
    • Area: 241.28 Square Feet
    • Dimensions: 11.6 x 20.8
    Kitchen
    • Level: Main
    • Area: 148.68 Square Feet
    • Dimensions: 11.8 x 12.6
    Laundry
    • Level: Lower
    • Area: 196 Square Feet
    • Dimensions: 14x 14
    Living room
    • Level: Main
    • Area: 264.6 Square Feet
    • Dimensions: 12.6 x 21
    Heating
    • Forced Air
    Cooling
    • Central Air
    Appliances
    • Included: Dishwasher, Disposal, Dryer, Exhaust Fan, Humidifier, Microwave, Range, Refrigerator, Stainless Steel Appliance(s), Washer
    • Laundry: Lower Level, Laundry Room
    Features
    • Basement: Egress Window(s),Finished
    • Number of fireplaces: 3
    • Fireplace features: Amusement Room, Family Room, Gas, Living Room, Wood Burning
    Interior area
    • Total structure area: 2,806
    • Total interior livable area: 2,806 sqft
    • Finished area above ground: 2,186
    • Finished area below ground: 620

    Property

    Parking
    • Total spaces: 2
    • Parking features: Detached Garage, Concrete, Garage Door Opener
    • Garage spaces: 2
    • Has uncovered spaces: Yes
    • Details: Garage Dimensions (20 x 22)
    Accessibility
    • Accessibility features: None
    Features
    • Levels: Two
    • Stories: 2
    • Patio & porch: Patio
    • Pool features: None
    • Fencing: None
    • Has view: Yes
    • View description: East, See Remarks, River
    • Has water view: Yes
    • Water view: River
    • Waterfront features: River View
    Lot
    • Size: 9,583 Square Feet
    • Dimensions: 225 x 43 x 222 x 43
    • Features: Near Public Transit, Tree Coverage - Medium
    Details
    • Additional structures: Storage Shed
    • Foundation area: 1068
    • Parcel number: 0502823230008
    • Zoning description: Residential-Single Family

    Construction

    Type & style
    • Home type: SingleFamily
    • Property subtype: Single Family Residence
    Materials
    • Block, Frame
    • Roof: Age Over 8 Years,Asphalt
    Condition
    • New construction: No
    • Year built: 1941

    Utilities & green energy

    • Electric: Circuit Breakers
    • Gas: Natural Gas
    • Sewer: City Sewer/Connected
    • Water: City Water/Connected

    Community & HOA

    Community
    • Subdivision: Frazee & Jeromes Add
    HOA
    • Has HOA: No
    Location
    • Region: Minneapolis

    Financial & listing details

    • Price per square foot: $323/sqft
    • Tax assessed value: $699,000
    • Annual tax amount: $10,410
    • Date on market: 5/1/2023
    • Cumulative days on market: 1 day
    • Road surface type: Paved

    Price history

    DateEventPrice
    7/31/2023Sold$907,000+9.9%$323/sqft
    Source: NorthstarMLS as distributed by MLS GRID #6359497 Report a problem
    5/6/2023Pending sale$825,000$294/sqft
    Source: NorthstarMLS as distributed by MLS GRID #6359497 Report a problem
    5/5/2023Listed for sale$825,000$294/sqft
    Source: NorthstarMLS as distributed by MLS GRID #6359497 Report a problem

    Public tax history

    YearProperty taxesTax assessment
    2025$12,489 +13.6%$699,000 -10%
    2024$10,990 +5.6%$777,000 -0.3%
    2023$10,410 -3.2%$779,000 +5.6%
    2022$10,753 -2.1%$738,000 +1.8%
    2021$10,985 -4.4%$725,000 -5%
    2020$11,489 +4.6%$763,000 -6.9%
    2019$10,985 -4.4%$819,500 +5%
    2018$11,489 +0.8%$780,500 +23.4%
    2017$11,403 +8.4%$632,500
    2016$10,521 -2.7%$632,500 -5%
    2015$10,808 -9.6%$666,000 +12.3%
    2014$11,962 +20.8%$593,000 +7%
    2013$9,904 +2.7%$554,000 +0%
    2012$9,647 -0.5%$553,900 -5%
    2011$9,696 +15.8%$583,000
    2010$8,372 -0.2%$583,000
    2009$8,386 +42.9%$583,000 +29.6%
    2006$5,867 +6.5%$450,000 +10.3%
    2005$5,507 +10%$408,100 +15%
    2004$5,009 +17.6%$354,900 +20.5%
    2002$4,259 -55.8%$294,600
    2001$9,637 --
    Find assessor info on the county website

    Neighborhood: Cooper

    Nearby schools

    GreatSchools rating
    Get a cash offer in 3 minutes
    Find out how much your home could sell for in as little as 3 minutes with a no-obligation cash offer.
    Estimated market value
    $1,052,100
    Get a cash offer in 3 minutes
    Find out how much your home could sell for in as little as 3 minutes with a no-obligation cash offer.
    Estimated market value
    $1,052,100