Welcome to 3236 Fish Avenue, a well-maintained semi-detached single-family home offering approximately 1,736 sq. ft. of comfortable living space in the desirable Laconia/Baychester area of the Bronx.
The main level features a spacious living room, a separate formal dining room, and an inviting sunroom that seamlessly extends the living space. The sunroom offers flexibility for a home office, reading area, or playroom and has the potential to be enclosed for additional privacy. A convenient half bathroom is located on the first floor near the rear entrance, providing easy access to the backyard and detached garage.
The second floor offers three generously sized bedrooms and two full bathrooms, including a private ensuite bathroom in the primary bedroom for added comfort and convenience. A beautiful skylight fills the upper level with abundant natural light throughout the day.
The fully finished basement expands the living space with an additional bedroom, a full bathroom, a separate storage room, and a dedicated laundry area, offering excellent flexibility for extended living, guests, or recreation.
Major updates include a brand-new roof installed in 2025, a boiler replaced in 2023, and solar panels for improved energy efficiency and added peace of mind.
Conveniently located near shopping, schools, restaurants, public transportation, parks, playgrounds, and major highways. Just minutes from the 5 subway line at Gun Hill Road, multiple local bus routes, Haffen Park, and Eastchester Playground, making commuting and recreation both easy and convenient.
For sale
$765,000
3236 Fish Avenue, Bronx, NY 10469
4beds
1,736sqft
Single Family Residence, Residential
Built in 1935
2,500 Square Feet Lot
$-- Zestimate®
$441/sqft
$-- HOA
What's special
Three generously sized bedroomsDedicated laundry areaSeparate formal dining room
- 42 days |
- 1,045 |
- 26 |
Likely to sell faster than
Zillow last checked:
Listing updated:
Listed by:
Exit Realty DKC 718-676-1371,
Faiqa Ramzan 914-316-0914
Source: OneKey® MLS as distributed by MLS GRID,MLS#: 1024078
Facts & features
Interior
Bedrooms & bathrooms
- Bedrooms: 4
- Bathrooms: 4
- Full bathrooms: 3
- 1/2 bathrooms: 1
Heating
- Natural Gas
Cooling
- Wall/Window Unit(s)
Appliances
- Included: Dryer, Gas Cooktop, Oven, Refrigerator, Washer, Gas Water Heater
Features
- Formal Dining, Natural Woodwork, Open Floorplan, Primary Bathroom
- Basement: Finished,Full,Storage Space,Walk-Out Access
- Attic: None
- Has fireplace: No
Interior area
- Total structure area: 1,736
- Total interior livable area: 1,736 sqft
Property
Parking
- Total spaces: 1
- Parking features: Detached, Garage, Shared Driveway
- Garage spaces: 1
- Has uncovered spaces: Yes
Lot
- Size: 2,500 Square Feet
Details
- Parcel number: 047400047
- Special conditions: None
Construction
Type & style
- Home type: SingleFamily
- Architectural style: Colonial
- Property subtype: Single Family Residence, Residential
Materials
- Brick
- Foundation: Brick/Mortar, Concrete Perimeter
Condition
- Year built: 1935
Utilities & green energy
- Sewer: Public Sewer
- Water: Public
- Utilities for property: Electricity Available, Electricity Connected, Natural Gas Available, Trash Collection Public, Water Available
Community & HOA
HOA
- Has HOA: No
Location
- Region: Bronx
Financial & listing details
- Price per square foot: $441/sqft
- Tax assessed value: $40,320
- Annual tax amount: $2,198
- Date on market: 7/9/2026
- Cumulative days on market: 43 days
- Listing agreement: Exclusive Right To Sell
- Electric utility on property: Yes
Estimated market value
Not available
Estimated sales range
Not available
Not available
Price history
| Date | Event | Price |
|---|---|---|
| 7/9/2026 | Listed for sale | $765,000+27.5%$441/sqft |
Source:  OneKey® MLS as distributed by MLS GRID #1024078 Report a problem OneKey® MLS as distributed by MLS GRID #1024078 Report a problem | ||
| 12/22/2023 | Sold | $600,000+14.3%$346/sqft |
Source: OneKey® MLS as distributed by MLS GRID #H6267192 Report a problem | ||
| 10/18/2023 | Pending sale | $525,000$302/sqft |
Source: OneKey® MLS as distributed by MLS GRID #H6267192 Report a problem | ||
| 9/5/2023 | Listed for sale | $525,000-8.7%$302/sqft |
Source: OneKey® MLS as distributed by MLS GRID #H6267192 Report a problem | ||
| 3/11/2008 | Listing removed | $575,000$331/sqft |
Source: NCI Report a problem | ||
| 2/1/2008 | Listed for sale | $575,000$331/sqft |
Source: NCI Report a problem | ||
Public tax history
| Year | Property taxes | Tax assessment |
|---|---|---|
| 2025 | $6,126 +1.8% | $40,320 +7.9% |
| 2024 | $6,015 +4.8% | $37,380 +0.2% |
| 2023 | $5,738 | $37,320 +7.4% |
| 2022 | -- | $34,740 +5.3% |
| 2021 | -- | $33,000 +6.4% |
| 2020 | $4,721 +32.3% | $31,020 +14.1% |
| 2019 | $3,567 -27.6% | $27,180 +15.4% |
| 2018 | $4,925 +7.6% | $23,544 +4.9% |
| 2017 | $4,576 +16.6% | $22,450 +6% |
| 2016 | $3,924 | $21,180 -3.9% |
| 2015 | $3,924 +63.9% | $22,044 +6% |
| 2014 | $2,394 | $20,797 +6% |
| 2013 | -- | $19,620 +2.5% |
| 2012 | -- | $19,140 -5.1% |
| 2011 | -- | $20,160 -5.8% |
| 2010 | -- | $21,400 +6% |
| 2009 | -- | $20,189 +6% |
| 2008 | -- | $19,047 +6% |
| 2007 | -- | $17,971 |
| 2006 | -- | $17,971 +0.8% |
| 2005 | -- | $17,834 +6% |
| 2004 | -- | $16,825 +6% |
| 2003 | -- | $15,873 +6% |
| 2002 | -- | $14,976 |
| 2001 | -- | $14,976 +0.8% |
| 2000 | -- | $14,862 |
Find assessor info on the county website
Monthly payment
Climate risks
Neighborhood: Laconia
Nearby schools
GreatSchools rating
- 7/10Ps 121 ThroopGrades: PK-5Distance: 0.5 mi
- 7/10Jhs 144 MichelangeloGrades: 6-8Distance: 0.9 mi
- NABronx High School For Writing And Communication ArGrades: 9-12Distance: 0.7 mi
Schools provided by the listing agent
- Elementary: Contact Agent
- High: Contact Agent
Source: OneKey® MLS as distributed by MLS GRID. This data may not be complete. We recommend contacting the local school district to confirm school assignments for this home.
- $707,400-- bd-- ba1.7k sqft3234 Fish Ave, Bronx, NY 10469Off Market
- $682,100-- bd-- ba1.7k sqft3238 Fish Ave, Bronx, NY 10469Off Market
- $761,100-- bd-- ba1.7k sqft3232 Fish Ave, Bronx, NY 10469Off Market
- $706,300-- bd-- ba1.7k sqft3240 Fish Ave, Bronx, NY 10469Off Market
- $683,800-- bd-- ba1.7k sqft3230 Fish Ave, Bronx, NY 10469Off Market
- $730,400-- bd-- ba1.7k sqft3242 Fish Ave, Bronx, NY 10469Off Market
- $746,9003 bd2 ba1.7k sqft3228 Fish Ave, Bronx, NY 10469Off Market
- $815,000-- bd-- ba2.2k sqft3237 Seymour Ave, Bronx, NY 10469Off Market
A local agent can set up tours, give advice and negotiate with sellers.
Similar homes
- $799,0004 bd3 ba1.7k sqft3410 Kingsland Avenue, Bronx, NY 10469For Sale
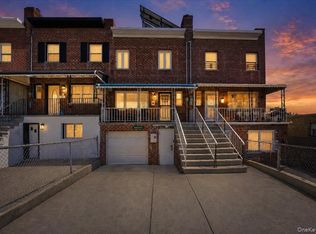
 MLS ID #1027784, Stephanie Barnes, Listing by: Silverside Realty LLC. OneKey® MLS as distributed by MLS GRID
 - $699,9993 bd3 ba1.7k sqft3303 Eastchester Road, Bronx, NY 10469For Sale
 MLS ID #1023087, Michael A. Moretti, Listing by: eRealty Advisors, Inc. OneKey® MLS as distributed by MLS GRID
 - $849,9994 bd2 ba1.8k sqft1281 Arnow Avenue, Bronx, NY 10469For Sale
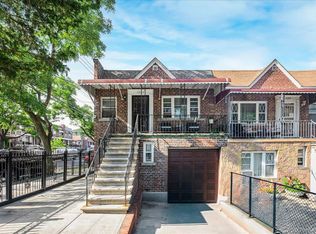 MLS ID #1038212, Juan M. Polanco, Listing by: EXP Realty. OneKey® MLS as distributed by MLS GRID
 - $750,0004 bd2 ba1.7k sqft3713 Willett Avenue, Bronx, NY 10467For Sale
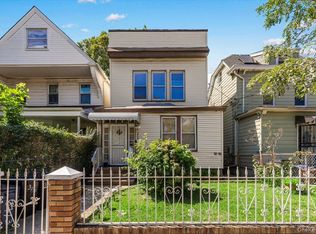 MLS ID #1039627, Deirdre Coffey, Listing by: Compass Greater NY, LLC. OneKey® MLS as distributed by MLS GRID
 - $620,0003 bd3 ba1.1k sqft3310 Gunther Avenue, Bronx, NY 10469For SaleMLS ID #1025142, Abel Brea, Listing by: YourHomeSold Guaranteed Realty. OneKey® MLS as distributed by MLS GRID
- $620,0003 bd2 ba1.7k sqft3410 Gunther Avenue, Bronx, NY 10469For SaleMLS ID #1031535, Sergio J. Garcia, Listing by: YourHomeSold Guaranteed Realty. OneKey® MLS as distributed by MLS GRID
- $650,0003 bd1 ba1.6k sqft937 Duncan Street, Bronx, NY 10469For SaleMLS ID #1036251, Latoya Hall, Listing by: YourHomeSold Guaranteed Realty. OneKey® MLS as distributed by MLS GRID
- $750,0004 bd3 ba1.6k sqft1912 Hunt Avenue, Bronx, NY 10462For SaleMLS ID #1031157, Joseph Cosentino, Listing by: Morris Park Realty Group. OneKey® MLS as distributed by MLS GRID
- $759,9996 bd3 ba1.7k sqft849 E 219th Street, Bronx, NY 10467For SaleMLS ID #1033439, Jason Henry, Listing by: Keller Williams Hudson Valley. OneKey® MLS as distributed by MLS GRID
- $775,0004 bd3 ba1.2k sqft877 Hornaday Place, Bronx, NY 10460For SaleMLS ID #954282, Marcus E. Soler, Listing by: Soler Realty. OneKey® MLS as distributed by MLS GRID
- $740,0003 bd2 ba1.6k sqft3181 Waterbury Avenue, Bronx, NY 10465For SaleMLS ID #995023, Rosana Martinez, Listing by: SPIRAL NY Real Estate LLC. OneKey® MLS as distributed by MLS GRID
- $949,0006 bd4 ba2.4k sqft2445 Yates Avenue, Bronx, NY 10469For SaleMLS ID #985241, Alfred Paloka, Listing by: Keller Williams Realty NYC Grp. OneKey® MLS as distributed by MLS GRID
- $999,9994 bd3 ba2.3k sqft2544 Lurting Avenue, Bronx, NY 10469For SaleMLS ID #1036489, Debbie Rodriguez, Listing by: Keller Williams Realty Group. OneKey® MLS as distributed by MLS GRID
- $869,9994 bd3 ba2.3k sqft868 E 216th Street, Bronx, NY 10467For SaleMLS ID #1030810, Joshua M. Harris, Listing by: eRealty Advisors, Inc. OneKey® MLS as distributed by MLS GRID
- $839,0004 bd3 ba1.6k sqft310 W 263rd Street, Bronx, NY 10471For SaleMLS ID #1021304, Walter F. Sarmiento, Listing by: RE/MAX Distinguished Hms.&Prop. OneKey® MLS as distributed by MLS GRID
- $699,0003 bd1 ba1.5k sqft3015 Waterbury Avenue, Bronx, NY 10461For SaleMLS ID #1032754, Thomas J. Stokes, Listing by: Century 21 Kafcos Realty. OneKey® MLS as distributed by MLS GRID
- $789,5004 bd2 ba1.8k sqft1787 Randall Avenue, Bronx, NY 10473For SaleMLS ID #931912, Omar Alrobaye, Listing by: eXp Realty. OneKey® MLS as distributed by MLS GRID
- $750,0003 bd2 ba1.7k sqft1850 Unionport Road, Bronx, NY 10462For SaleMLS ID #1019706, Walter F. Sarmiento, Listing by: RE/MAX Distinguished Hms.&Prop. OneKey® MLS as distributed by MLS GRID
- $659,0003 bd2 ba1.3k sqft4122 Wickham Avenue, Bronx, NY 10466For SaleMLS ID #905725, Zaida I. Perez, Listing by: Elite Real Estate Group 1 LLC. OneKey® MLS as distributed by MLS GRID
- $725,0004 bd2 ba1.4k sqft104 Lefferts Road, Yonkers, NY 10705For SaleMLS ID #1023836, Kieran Dwyer, Listing by: Double C Realty. OneKey® MLS as distributed by MLS GRID
