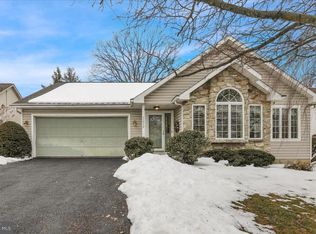
Welcome to this charming 3-bedroom, 2.5-bath detached home, thoughtfully designed for comfort and modern living. The updated eat‑in kitchen features quartz countertops, subway tile backsplash, a double sink, and a full appliance package, making meal prep effortless. The open dining and great room area offers a gas fireplace and easy access to the composite deck and backyard, perfect for relaxing or entertaining. The main‑floor owner’s suite includes an ensuite bath and bright corner windows that fill the space with natural light. Upstairs, two spacious bedrooms and a full bath provide privacy and convenience. The unfinished basement is ready for your personal touch—ideal for future expansion. A two‑car garage with opener, man door, and extra storage space completes this wonderful property. Move‑in ready and full of potential, this home is prepared to welcome its new owners.
Sold for $400,000
$400,000
3236 Garfield Ave, Reading, PA 19605
3beds
2,088sqft
Single Family Residence
Built in 1992
6,534 Square Feet Lot
$400,500 Zestimate®
$192/sqft
$2,615 Estimated rent
Home value
$400,500
$380,000 - $421,000
$2,615/mo
Zestimate® history
Owner options
List your home for rent
$2,615/mo
Rent Zestimate®
Find your next renter with Zillow Rental Manager. Plus, with online applications, you can quickly screen prospective tenants – for free.
$2,615/mo
Rent Zestimate®
Refinance and save
$2,853/mo
Est. payment
Refinancing to a lower rate could help reduce your monthly payments and save thousands over the life of the loan.
$2,853/mo
Est. payment
Explore your selling options
Work with a Zillow partner agent
Leverage their expertise and Zillow's premium Showcase listings to get your home seen by more buyers.
Get startedList with your own agent
Get your home in front of millions of buyers by listing it on Zillow.
Learn how to do itSell it yourself
Take full control of how buyers see your home on Zillow by listing For Sale by Owner (FSBO).
List your homeWhat's special
Gas fireplaceQuartz countertopsComposite deckSubway tile backsplashFull appliance packageEnsuite bathDouble sink
Zillow last checked:
Listing updated:
Listed by:
Deb Scheidt 610-468-5923,
Coldwell Banker Realty
Bought with:
Rebekah Fisher, RS347761
Springer Realty Group
Source: Bright MLS,MLS#: PABK2076474
Facts & features
Interior
Bedrooms & bathrooms
- Bedrooms: 3
- Bathrooms: 3
- Full bathrooms: 2
- 1/2 bathrooms: 1
- Main level bathrooms: 2
- Main level bedrooms: 1
Basement
- Area: 0
Heating
- Forced Air, Natural Gas
Cooling
- Central Air, Electric
Appliances
- Included: Gas Water Heater
- Laundry: In Basement
Features
- Bathroom - Stall Shower, Bathroom - Tub Shower, Ceiling Fan(s), Combination Dining/Living, Entry Level Bedroom, Eat-in Kitchen, Primary Bath(s), Upgraded Countertops, Walk-In Closet(s), 2 Story Ceilings
- Flooring: Carpet, Laminate, Vinyl
- Basement: Full,Concrete,Sump Pump,Shelving,Exterior Entry
- Number of fireplaces: 1
- Fireplace features: Gas/Propane
Interior area
- Total structure area: 2,088
- Total interior livable area: 2,088 sqft
- Finished area above ground: 2,088
- Finished area below ground: 0
Property
Parking
- Total spaces: 4
- Parking features: Garage Faces Front, Garage Door Opener, Inside Entrance, Attached, Driveway, On Street
- Attached garage spaces: 2
- Uncovered spaces: 2
Accessibility
- Accessibility features: None
Features
- Levels: Two
- Stories: 2
- Pool features: None
Lot
- Size: 6,534 Square Feet
Details
- Additional structures: Above Grade, Below Grade
- Parcel number: 66530806497423
- Zoning: RESIDENTIAL
- Special conditions: Standard
Construction
Type & style
- Home type: SingleFamily
- Architectural style: Traditional
- Property subtype: Single Family Residence
Materials
- Vinyl Siding
- Foundation: Concrete Perimeter
- Roof: Architectural Shingle,Pitched
Condition
- Very Good
- New construction: No
- Year built: 1992
Utilities & green energy
- Sewer: Public Sewer
- Water: Public
Community & HOA
Community
- Subdivision: None Available
HOA
- Has HOA: No
Location
- Region: Reading
- Municipality: MUHLENBERG TWP
Financial & listing details
- Price per square foot: $192/sqft
- Tax assessed value: $141,300
- Annual tax amount: $7,379
- Date on market: 8/11/2026
- Listing agreement: Exclusive Right To Sell
- Listing terms: Cash,Conventional
- Inclusions: Refrigerator In Kitchen And Basement, Washer, Dryer, Garden Shed On Front Porch, Lighthouse, Dehumidifier, Water Softener
- Exclusions: Potted Christmas Trees In Back Yard
- Ownership: Fee Simple
Price history
| Date | Event | Price |
|---|---|---|
| 9/18/2026 | Sold | $400,000$192/sqft |
Source:  Bright MLS #PABK2076474 Report a problem Bright MLS #PABK2076474 Report a problem | ||
| 8/25/2026 | Pending sale | $400,000$192/sqft |
Source: Bright MLS #PABK2076474 Report a problem | ||
| 8/11/2026 | Listed for sale | $400,000$192/sqft |
Source: Bright MLS #PABK2076474 Report a problem | ||
Public tax history
| Year | Property taxes | Tax assessment |
|---|---|---|
| 2025 | $7,379 +8.5% | $141,300 |
| 2024 | $6,803 +6.5% | $141,300 |
| 2023 | $6,385 +1.7% | $141,300 |
| 2022 | $6,279 +2.4% | $141,300 |
| 2021 | $6,131 | $141,300 |
| 2020 | $6,131 +2.2% | $141,300 |
| 2019 | $6,001 +1.8% | $141,300 |
| 2018 | $5,895 +1.9% | $141,300 |
| 2017 | $5,784 +237.6% | $141,300 |
| 2016 | $1,713 | $141,300 |
| 2015 | $1,713 | $141,300 |
| 2014 | -- | $141,300 |
| 2013 | -- | $141,300 |
| 2012 | -- | $141,300 |
| 2011 | -- | $141,300 |
| 2010 | -- | $141,300 |
| 2009 | -- | $141,300 |
| 2008 | -- | $141,300 |
| 2007 | -- | $141,300 |
| 2006 | -- | $141,300 |
| 2005 | -- | $141,300 |
| 2004 | -- | $141,300 |
| 2003 | -- | $141,300 |
| 2002 | -- | $141,300 |
| 2000 | -- | $141,300 |
Find assessor info on the county website
Neighborhood: 19605
Nearby homes
- $361,3003 bd2 ba1.6k sqft3240 Garfield Ave, Reading, PA 19605Off Market
- $310,0002 bd2 ba1.3k sqft3232 Garfield Ave, Reading, PA 19605Sold
- $265,7002 bd2 ba1.4k sqft3265A Garfield Ave, Reading, PA 19605Off Market
- $217,0002 bd2 ba1.3k sqft3265B Garfield Ave, Reading, PA 19605Sold
- $228,7002 bd2 ba1.3k sqft3265C Garfield Ave, Reading, PA 19605Off Market
- $280,0003 bd3 ba1.9k sqft3265D Garfield Ave, Reading, PA 19605Off Market
- $235,2002 bd2 ba1.3k sqft3265F Garfield Ave, Reading, PA 19605Off Market
- $329,1003 bd2 ba1.3k sqft3244 Garfield Ave, Reading, PA 19605Off Market
Nearby schools
GreatSchools rating
- 4/10C E Cole Intermediate SchoolGrades: 4-6Distance: 0.7 mi
- 3/10Muhlenberg Middle SchoolGrades: 7-9Distance: 0.7 mi
- 3/10Muhlenberg High SchoolGrades: 10-12Distance: 0.7 mi
Schools provided by the listing agent
- District: Muhlenberg
Source: Bright MLS. This data may not be complete. We recommend contacting the local school district to confirm school assignments for this home.
Get a cash offer in 3 minutes
Find out how much your home could sell for in as little as 3 minutes with a no-obligation cash offer.
Estimated market value
$400,500
Get a cash offer in 3 minutes
Find out how much your home could sell for in as little as 3 minutes with a no-obligation cash offer.
Estimated market value
$400,500
- Pennsylvania
- Berks County
- Reading
- 19605
- 3236 Garfield Ave
