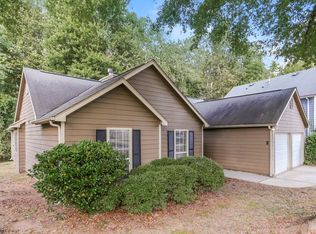
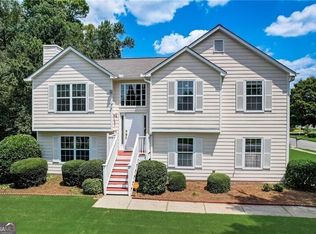
Priced to Sell! Spacious 3-Bedroom HardiPlank Home with New Upgrades & Bonus Room Don’t miss this incredible opportunity! This beautifully maintained 3-bedroom, 2.5-bath home is priced to sell and packed with features today's buyers will love. Recent upgrades include a brand-new HVAC system and energy-efficient windows, ensuring comfort and savings year-round. Step inside to a welcoming open floor plan with 9-foot ceilings throughout the main level and a vaulted ceiling in the large living room, complete with a cozy gas-log fireplace. The eat-in kitchen offers a pantry for extra storage and easy flow to the living and dining areas—perfect for entertaining. Lower level bonus room provides flexible space for home office, playroom, media or guest room. Upstairs, enjoy a spacious primary suite with walk-in closet and an en suite bathroom with soaking tub and separate shower. Two secondary bedrooms and bath. Exterior highlights include durable HardiPlank siding, a charming covered front porch, and a large, level fenced backyard, ideal for pets, play or backyard barbecues. Located just minutes from I-575, Hwy 92, North Corridor Express Lanes, and close to top-rated schools, parks, shopping, dining, Kennesaw State University, medical facilities, and more. This home truly has it all - schedule your showing today.
Closed
Zillow last checked:
Listing updated:
Bought with:
Darren Nofziger, 354437
Atlanta Communities
Source: FMLS GA,MLS#: 7564857
Price history
| Date | Event | Price |
|---|---|---|
| 6/9/2025 | Sold | $339,000$208/sqft |
Source:  FMLS GA #7564857 Report a problem FMLS GA #7564857 Report a problem | ||
| 5/4/2025 | Pending sale | $339,000$208/sqft |
Source: FMLS GA #7564857 Report a problem | ||
| 4/23/2025 | Listed for sale | $339,000+1.2%$208/sqft |
Source: FMLS GA #7564857 Report a problem | ||
| 5/27/2022 | Sold | $335,000+0.9%$206/sqft |
Source: FMLS GA #6971784 Report a problem | ||
| 4/26/2022 | Pending sale | $332,000$204/sqft |
Source:  GAMLS #10002981 Report a problem GAMLS #10002981 Report a problem | ||
| 4/22/2022 | Listed for sale | $332,000$204/sqft |
Source: GAMLS #10002981 Report a problem | ||
| 4/20/2022 | Pending sale | $332,000$204/sqft |
Source: GAMLS #10002981 Report a problem | ||
| 4/19/2022 | Listed for sale | $332,000$204/sqft |
Source: GAMLS #10002981 Report a problem | ||
| 4/18/2022 | Pending sale | $332,000$204/sqft |
Source: GAMLS #10002981 Report a problem | ||
| 4/14/2022 | Price change | $332,000-2.6%$204/sqft |
Source: GAMLS #10002981 Report a problem | ||
| 4/5/2022 | Listed for sale | $341,000$210/sqft |
Source: GAMLS #10002981 Report a problem | ||
| 3/30/2022 | Pending sale | $341,000$210/sqft |
Source: GAMLS #10002981 Report a problem | ||
| 3/29/2022 | Listed for sale | $341,000$210/sqft |
Source: GAMLS #10002981 Report a problem | ||
| 3/25/2022 | Pending sale | $341,000$210/sqft |
Source: GAMLS #10002981 Report a problem | ||
| 3/17/2022 | Price change | $341,000-1.2%$210/sqft |
Source: GAMLS #10002981 Report a problem | ||
| 2/28/2022 | Listed for sale | $345,000$212/sqft |
Source: GAMLS #10002981 Report a problem | ||
| 2/23/2022 | Pending sale | $345,000$212/sqft |
Source: GAMLS #10002981 Report a problem | ||
| 2/4/2022 | Listed for sale | $345,000$212/sqft |
Source: GAMLS #10002981 Report a problem | ||
| 1/31/2022 | Pending sale | $345,000$212/sqft |
Source: GAMLS #10002981 Report a problem | ||
| 1/21/2022 | Price change | $345,000-1.4%$212/sqft |
Source: FMLS GA #6971784 Report a problem | ||
| 1/7/2022 | Price change | $350,000-1.4%$215/sqft |
Source: GAMLS #10002981 Report a problem | ||
| 11/18/2021 | Listed for sale | $355,000+20.7%$218/sqft |
Source: FMLS GA #6971784 Report a problem | ||
| 9/1/2021 | Sold | $294,100+149%$181/sqft |
Source: Public Record Report a problem | ||
| 12/1/1999 | Sold | $118,100$73/sqft |
Source: Public Record Report a problem | ||
Get a cash offer in 3 minutes
Find out how much your home could sell for in as little as 3 minutes with a no-obligation cash offer.
Estimated market value
$332,400
