Skip main navigation
Sold for $765,200
  • $765,200

    3236 Julian Street, Denver, CO 80211

    3beds
    1,556sqft
    Single Family Residence
    Built in 1905
    3,120 Square Feet Lot
    $783,900 Zestimate®
    $492/sqft
    $3,088 Estimated rent

    Home value

    $783,900

    $737,000 - $839,000

    $3,088/mo

    Zestimate® history
    Loading
    Loading...

    Owner options

    List your home for rent

    $3,088/mo

    Rent Zestimate®

    Find your next renter with Zillow Rental Manager. Plus, with online applications, you can quickly screen prospective tenants – for free.

    Learn more

    $3,088/mo

    Rent Zestimate®

    Refinance and save

    $4,404/mo

    Est. payment

    Refinancing to a lower rate could help reduce your monthly payments and save thousands over the life of the loan.

    See today's rates

    $4,404/mo

    Est. payment

    Explore your selling options

    Work with a Zillow partner agent

    Leverage their expertise and Zillow's premium Showcase listings to get your home seen by more buyers.

    Get started

    List with your own agent

    Get your home in front of millions of buyers by listing it on Zillow.

    Learn how to do it

    Sell it yourself

    Take full control of how buyers see your home on Zillow by listing For Sale by Owner (FSBO).

    List your home

    What's special

    Wood-clad anderson windows throughoutCoffee shopsUpgraded cabinetryExposed brickNice deckGranite counters
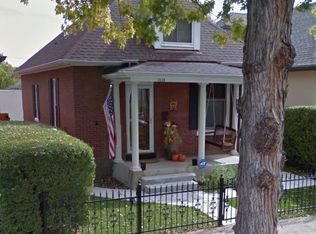
    ***Schedule through BROKER BAY***Don't miss your opportunity to own this classic 3 bedroom, 1 bath home perfectly located just off of Highlands Square. This red brick Victorian has been lovingly cared for by the same owner for over 35 years! Built in 1905, 3236 Julian boasts the perfect mix of original charm and upgrades. Upon entering you are welcomed by the warmth of old growth hardwoods in the living and dining rooms. In the kitchen you'll find upgraded cabinetry, granite counters, and exposed brick. The bath has also been tastefully updated, and wood-clad Anderson windows throughout keep the vintage feel but add modern efficiency. Upstairs you'll find a large primary bedroom with 2 large closets, one of which could be converted to a bath if needed. The upstairs is not listed in the county square footage and adds close to 300 square feet! Laundry is located in the basement, which is semi-finished, and has enough ceiling height to turn into living space if so desired. The quaint back yard has a nice deck and is surrounded by privacy fence. One of the downstairs bedrooms is non-conforming. This urban oasis is within a short stroll of the countless amenities Highlands Square has to offer - restaurants, coffee shops, shopping, etc. Schedule your showing today!

    Zillow last checked:

    Listing updated:

    Listed by:

    David Adame davidsellsdenver@gmail.com,

    City West Real Estate

    Bought with:

    Wyeth Jackson, 40036306

    RE/MAX Professionals

    Source: REcolorado as distributed by MLS GRID,MLS#: 2187229MLS Logo

    Facts & features

    Interior

    Bedrooms & bathrooms
    • Bedrooms: 3
    • Bathrooms: 1
    • Full bathrooms: 1
    • Main level bathrooms: 1
    • Main level bedrooms: 2
    Bedroom
    • Level: Main
    Bedroom
    • Description: Non-Conforming, No Closet
    • Level: Main
    Bedroom
    • Description: Large, Finished Attic Has 2 Closets
    • Level: Upper
    Bathroom
    • Description: Updated
    • Level: Main
    Dining room
    • Level: Main
    Kitchen
    • Description: Updated, With Original Exposed Brick
    • Level: Main
    Laundry
    • Description: Semi-Finished Basement With Plenty Of Storage
    • Level: Basement
    Living room
    • Level: Main
    Heating
    • Forced Air
    Cooling
    • Central Air
    Appliances
    • Included: Dishwasher, Dryer, Gas Water Heater, Range, Self Cleaning Oven, Washer
    • Laundry: In Unit
    Features
    • Eat-in Kitchen, Granite Counters, High Ceilings, Open Floorplan, Pantry, Smoke Free, Vaulted Ceiling(s)
    • Flooring: Tile, Vinyl, Wood
    • Windows: Double Pane Windows, Window Coverings, Window Treatments
    • Basement: Full,Interior Entry,Unfinished
    • Common walls with other units/homes: No Common Walls
    Interior area
    • Total structure area: 1,556
    • Total interior livable area: 1,556 sqft
    • Finished area above ground: 1,292
    • Finished area below ground: 0

    Property

    Parking
    • Total spaces: 1
    • Parking features: Exterior Access Door
    • Garage spaces: 1
    Features
    • Levels: Two
    • Stories: 2
    • Exterior features: Private Yard, Rain Gutters
    Lot
    • Size: 3,120 sqft
    • Features: Level
    Details
    • Parcel number: 229230016
    • Zoning: U-SU-A
    • Special conditions: Standard

    Construction

    Type & style
    • Home type: SingleFamily
    • Architectural style: Victorian
    • Property subtype: Single Family Residence
    Materials
    • Brick
    • Foundation: Block
    Condition
    • Year built: 1905

    Utilities & green energy

    • Electric: 220 Volts, Single Phase
    • Sewer: Public Sewer
    • Water: Public
    • Utilities for property: Cable Available, Electricity Connected, Natural Gas Connected

    Community & neighborhood

    Security
    • Security features: Carbon Monoxide Detector(s), Smoke Detector(s)
    Location
    • Region: Denver
    • Subdivision: Highlands

    Other

    Other facts
    • Listing terms: Cash,Conventional
    • Ownership: Individual

    Price history

    DateEventPrice
    9/5/2023Sold$765,200+2368.4%$492/sqft
    Source: REcolorado as distributed by MLS GRID #2187229 Report a problem
    5/16/1988Sold$31,000$20/sqft
    Source: Agent Provided Report a problem

    Public tax history

    YearProperty taxesTax assessment
    2024$3,426 +15.7%$44,220 -6.6%
    2023$2,961 +3.6%$47,360 +27.2%
    2022$2,858 +8.5%$37,230 -2.8%
    2021$2,633 +2.9%$38,300 +7.9%
    2020$2,559 +20.9%$35,485 -0.7%
    2019$2,117 $35,733 +30.6%
    2018$2,117 +0.3%$27,360
    2017$2,110 +4.1%$27,360 +5.4%
    2016$2,027 +7.4%$25,950
    2015$1,888 0%$25,950 +14.2%
    2014$1,889 +2%$22,730
    2013$1,852 +17.9%$22,730 +3.2%
    2012$1,571 +5.1%$22,030 +0.9%
    2011$1,494 +2.2%$21,830 -2.7%
    2010$1,462 +4.2%$22,440
    2009$1,402 -0.2%$22,440 +6.9%
    2008$1,405 +21.3%$21,000
    2007$1,158 +1.1%$21,000 +21.4%
    2006$1,145 +1.6%$17,300
    2005$1,127 +8.2%$17,300 -3.8%
    2003$1,041 +1.9%$17,980 +3.3%
    2002$1,022 $17,400 +53.4%
    2001-- $11,340

    Find assessor info on the county website

    Neighborhood: West Highland

    Nearby schools

    GreatSchools rating
    Schools provided by the listing agent
    • Elementary: Edison
    • Middle: Strive Sunnyside
    • High: North
    • District: Denver 1

    Source: REcolorado as distributed by MLS GRID. This data may not be complete. We recommend contacting the local school district to confirm school assignments for this home.

    Get a cash offer in 3 minutes
    Find out how much your home could sell for in as little as 3 minutes with a no-obligation cash offer.
    Estimated market value
    $783,900
    Get a cash offer in 3 minutes
    Find out how much your home could sell for in as little as 3 minutes with a no-obligation cash offer.
    Estimated market value
    $783,900